
Downsize Options in Oakville
Downsizing does not necessarily mean giving up the space, privacy, or lifestyle you are used to. Oakville offers several different options depending on how much maintenance you want to leave behind and what kind of home feels right for your next stage.
Explore condo bungalow complexes, luxury townhomes with elevators, adult lifestyle condo buildings, low rise condo buildings, and bungalows for sale throughout Oakville.
Contact Dave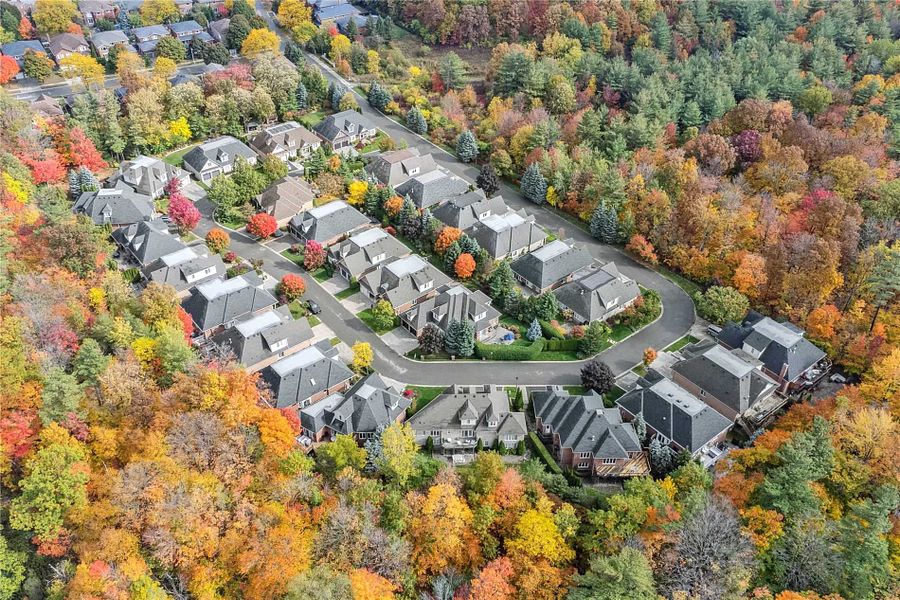
Oakville Downsizing Options
Each option suits a different kind of move. Open an option to learn more about it and explore the Oakville communities that fall under that category.
Condo Bungalows in Oakville
A condo bungalow can give you the feel of a house while reducing many of the exterior responsibilities that come with traditional (freehold) homeownership.
Oakville's bungalow and bungaloft options are spread across a relatively small number of established communities. Some are full condominium while others are freehold homes with a monthly fee for limited services/maintenance.
Several of these enclaves contain only a small number of units, which means opportunities can be limited if a particular complex is important to you.
It's also important to compare and understand what services the maintenance fee provides rather rather than comparing the monthly dollar amounts, since services differ from one complex to another.
Interested in this or looking for something similar?
Contact DaveBuilt in 2002 by Legend Creek Homes, The Ravines of Glen Abbey is an enclave of 27 detached bungalows located on Ravine Gate in Glen Abbey, Oakville. The homes back onto the 14 Mile Creek lands and nature trails, so many residents have a quiet, wooded setting right behind the house.
The Ravines are freehold bungalows, however unit owners pay a monthly maintenance fee which covers the cost of snow removal, landscaping and upkeep of the common elements in the complex. Most units offer at least 1,800 sq ft of living space on the main floor with features that include 9' ceilings, hardwood floors, formal dining room, main floor Master bedroom, a den or office and main floor laundry. Some models have a loft which provides two additional bedrooms and a four piece washroom which is ideal for weekend guest and visitors.
The Ravines of Glen Abbey are steps to nature trails and offer easy access to Oakville Place, downtown Oakville, Bronte Village, the lake, Bronte GO Station, Oakville Trafalgar Hospital and Highway 407.
In 2026, expect to pay at least $1.6M for a unit in The Ravines of Glen Abbey.
Interested in this or looking for something similar?
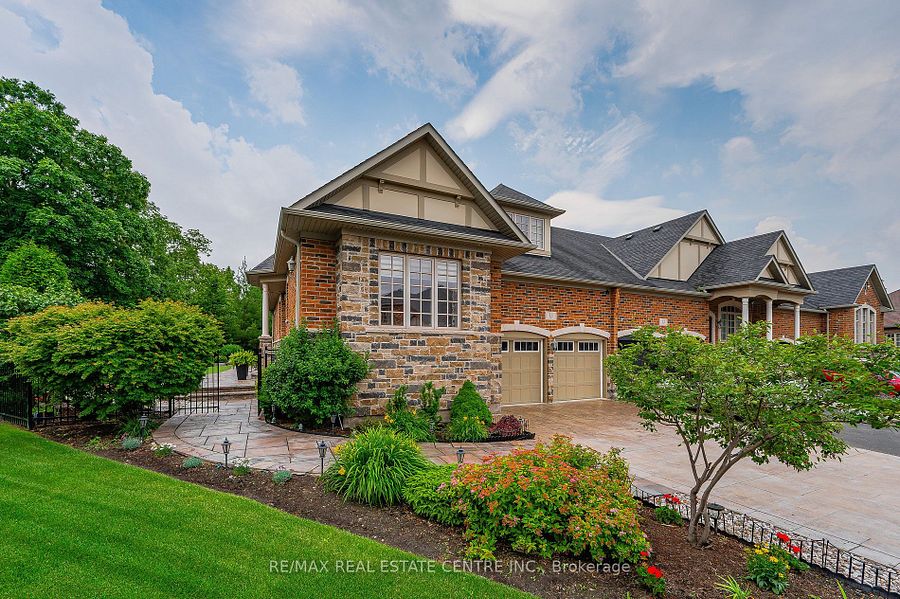
Contact DaveBuilt in 2002 by Monarch, The Manors of Bronte Creek is a sought after enclave of 32 freehold townhome bungalows and bungalofts located at 3353 Liptay Avenue.
The Ravines are freehold bungalows, however unit owners pay a monthly maintenance fee of $216.20 which covers the cost of snow removal, landscaping and upkeep of the common elements in the complex. Most units offer 1,800 sq ft of living space on the main floor with features that include 9' ceilings, hardwood floors, main floor Master and second bedroom and main floor laundry. Some models have a loft which provides an additional bedroom and a four piece washroom which is ideal for weekend guest and visitors. Many of the homes back onto the Bronte Creek Park and protected greenspace
The Manors of Bronte Creek offers convenient access to hiking and bicycle trails, shopping, golf courses, Bronte Creek Provincial Park, Bronte GO Station, Oakville Trafalgar Hospital, the QEW and Highway 407.
In 2026, expect to pay at least $1.6M for a unit in The Manors of Bronte Creek
Interested in this or looking for something similar?
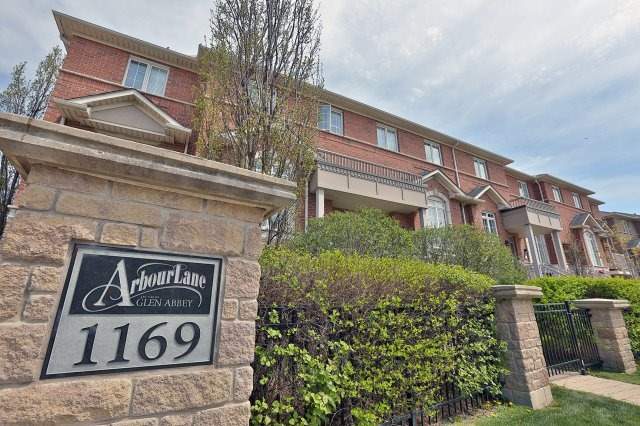
Contact DaveBuilt in 1995 by Genesis Homes, Arbour Lane is an enclave of 82 townhomes located at 1169 Dorval Dr Oakville. Arbour Lane offers a combination of bungalow and traditional two and three storey condo townhomes.
Bungalow units offer 1,200 sq ft of living space on the main floor with features that include 9' ceilings, hardwood floors, main floor Master bedroom, Dining Room and main floor laundry.
Arbour Lane backs onto greenspace and Sixteen Mile Creek and is close to Glen Abbey Golf Club. Arbour Lane is within walking distance of restaurants and shopping, with convenient access to Oakville Place, downtown Oakville, Oakville GO Station, Oakville Trafalgar Hospital and the QEW.
In 2026, expect to pay $1M for a Bungalow in Arbour Lane
Interested in this or looking for something similar?
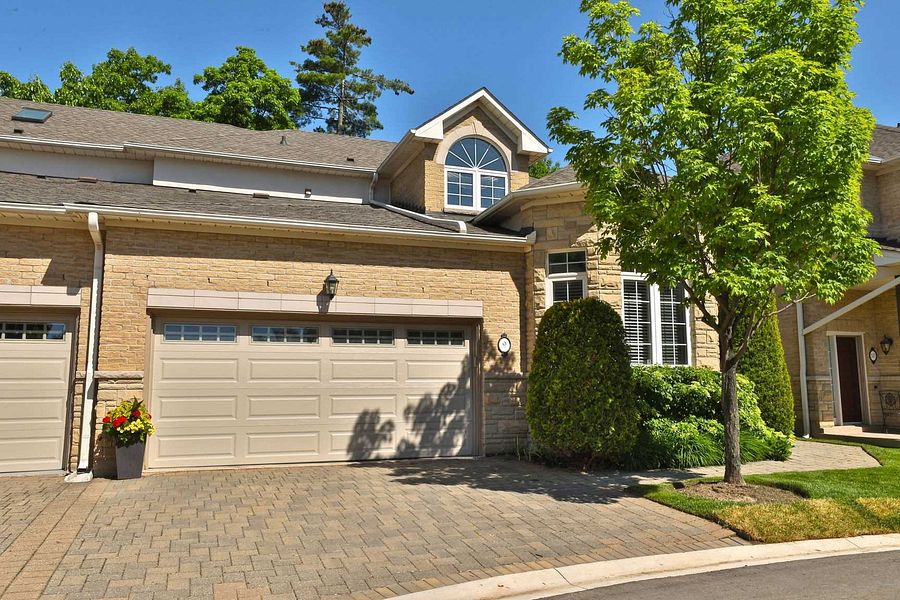
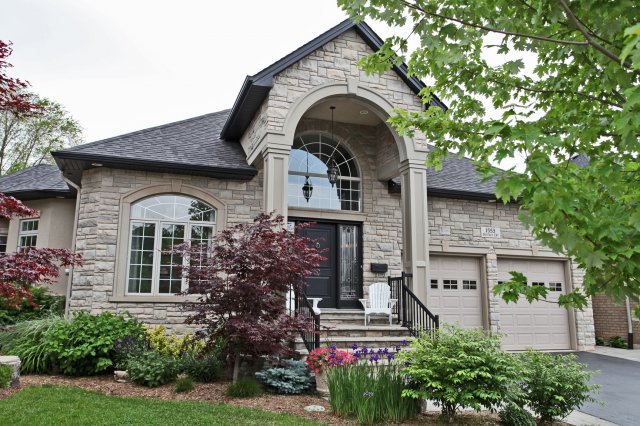
Contact DaveBuilt in 2001 by Genesis Homes, Forest Ridge is an exclusive enclave of 73 townhomes located at 1267 Dorval Dr in Oakville. Forest Ridge offers a combination of bungalows and traditional two and three storey condo townhomes.
Bungalow units offer in excess of 1,400 sq ft of living space on the main floor with features that include 9' ceilings, hardwood floors, main floor Master bedroom, Dining Room and main floor laundry. The loft/upper level adds an additional 800 sq ft of living space with a second bedroom, family room and four piece washroom.
Backing onto Glen Abbey Golf Club and Sixteen Mile Creek, Forest Ridge is within walking distance of restaurants and shopping with convenient access to Oakville Place, downtown Oakville, Oakville GO Station, Oakville Trafalgar Hospital and the QEW.
In 2026, expect to pay at least $1.2M for a unit in Forest Ridge
Interested in this or looking for something similar?
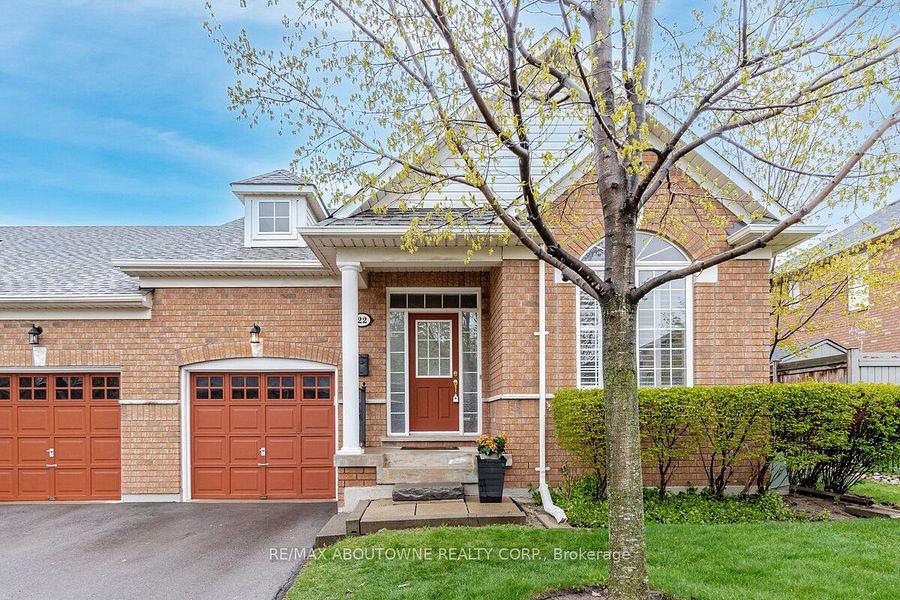
Contact DaveBuilt in 2002 by Donato Homes, Destiny Court is a collection of 12 detached two storey and bungalow homes on a quiet cul-de-sac off Old Upper Middle Road, east of Neyagawa Road in the College Park area.
The bungalows on Destiny Court offer in excess of 2,200 sq ft of living space with 9' ceilings, main floor Master, second and third bedrooms, separate Living room, Dining room and spacious kitchen which overlooks the Family Room. Many homes sit on large pie shaped lots with space for additional outdoor features and landscaping.
Destiny Court offers convenient access to hiking and bicycle trails, shopping, golf courses, Oakville Place, Oakville GO Station, Oakville Trafalgar Hospital, the QEW and Highway 407.
In 2026, expect to pay at least $1.5M for a Bungalow on Destiny Court.
Interested in this or looking for something similar?
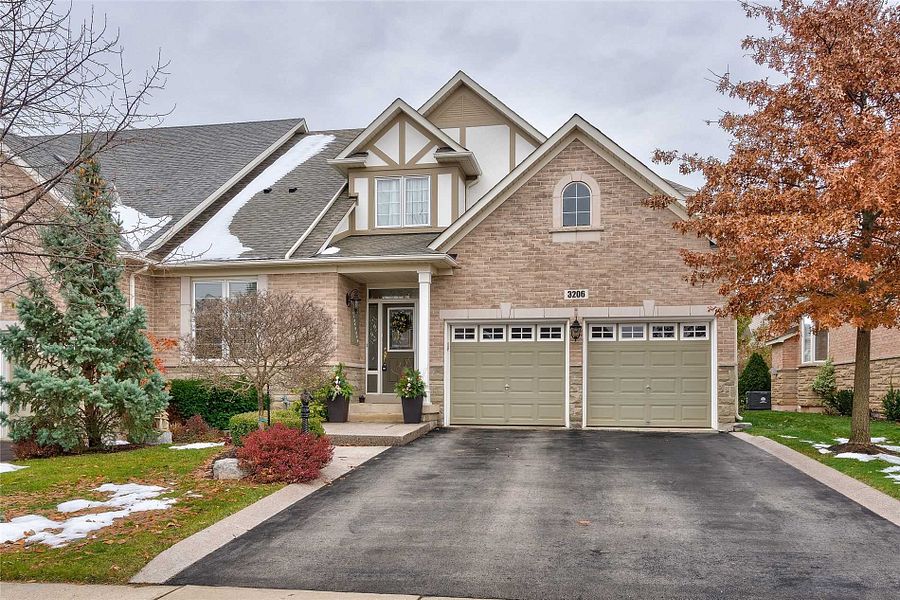
Contact DaveBuilt in 2005, The Terrace is a sought after, well maintained complex of 22 condo bungalows in the Westmount area of Oakville near Bronte Road and Upper Middle Road.
Units in The Terrace offer more than 1,300 sq ft of living space with 9' foot ceilings, main floor primary and second bedroom, gas fireplace, hardwood floors, main floor laundry and direct access from the garage. Some units also offer a walkout basement.
The Terrace provides convenient access to hiking and bicycle trails, shopping, golf courses, Oakville Place, Bronte GO Station, Oakville Trafalgar Hospital, the QEW and Highway 407.
In 2026, expect to pay at least $1.1M for a unit in The Terrace
Interested in this or looking for something similar?
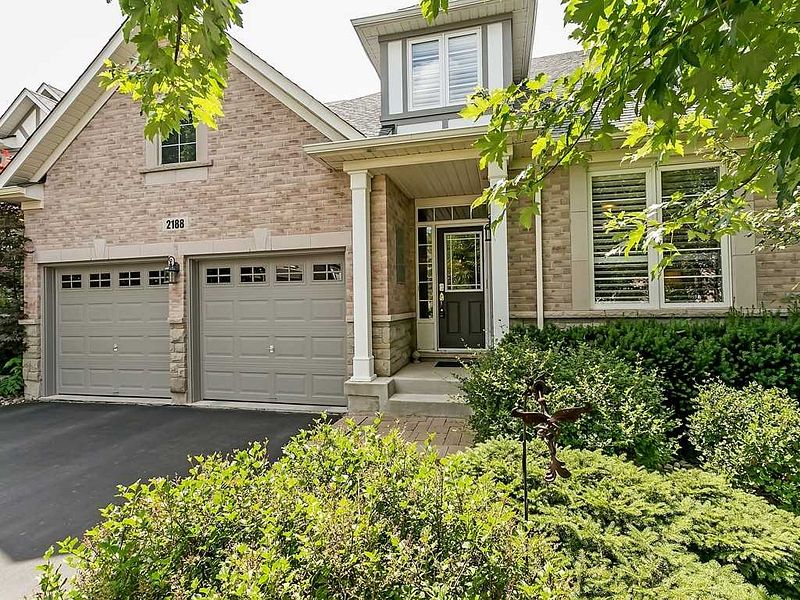
Contact DaveBuilt in 2007 by Monarch Homes, Epworth Crescent is a quiet residential street in the Bronte Creek area of Oakville with a collection of freehold bungaloft townhomes.
The Freehold Bungalow Townhomes on Epworth Cres are quite spacious offering in excess of 2,200 sq ft of living space on the main and upper/loft levels. Features include 9' ceilings, hardwood floors, double car garage, main floor Master bedroom and Office/Den. The loft level offers a second and third bedroom, 4 pc washroom and the loft area overlooks the Living area below
Bungaloft Townhomes on Epworth Cres provides convenient access to hiking and bicycle trails, shopping, golf courses, Oakville Place, Bronte Provincial Park, Bronte GO Station, Oakville Trafalgar Hospital, the QEW and Highway 407.
In 2026, expect to pay at least $1.3M for a Townhouse Bungaloft on Epworth Cres
Interested in this or looking for something similar?
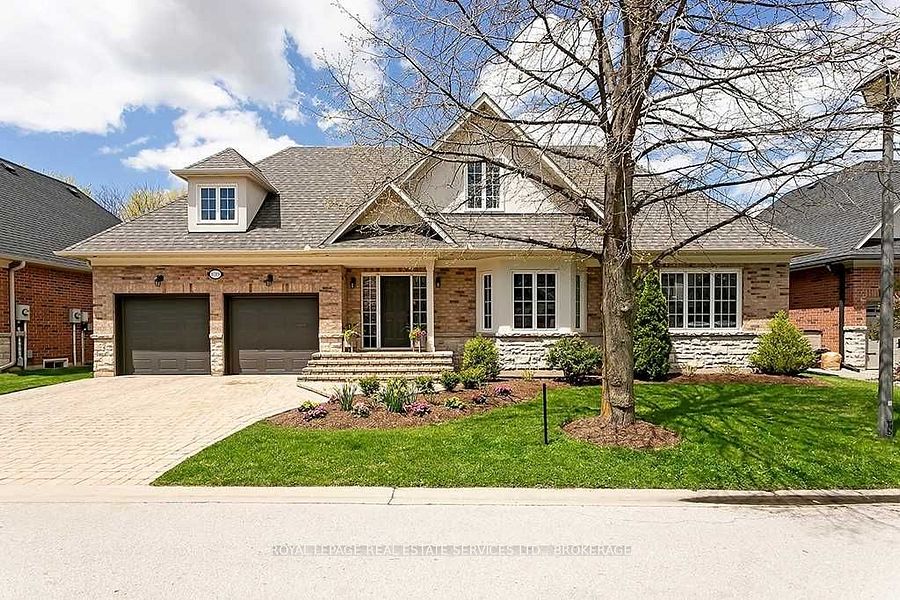
Contact DaveBuilt in 2008 by Monarch Homes, Emily Circle is a wonderful residential street in the Bronte Creek area of Oakville with a collection of freehold bungaloft townhomes.
The Freehold Bungalow Townhomes on Emily Circle are available in one and two bedroom models on the main floor and offer in excess of 2,200 sq ft of living space on the main and upper/loft levels. Features include 9' ceilings, hardwood floors, double car garage and main floor laundry. The loft level offers a second bedroom, 4 pc washroom and the loft area overlooks the Living area below
Bungaloft Townhomes on Emily Circle provides convenient access to hiking and bicycle trails, shopping, golf courses, Oakville Place, Bronte Provincial Park, Bronte GO Station, Oakville Trafalgar Hospital, the QEW and Highway 407.
In 2026, expect to pay at least $1.3M for a Townhouse Bungaloft on Emily Circle
Interested in this or looking for something similar?
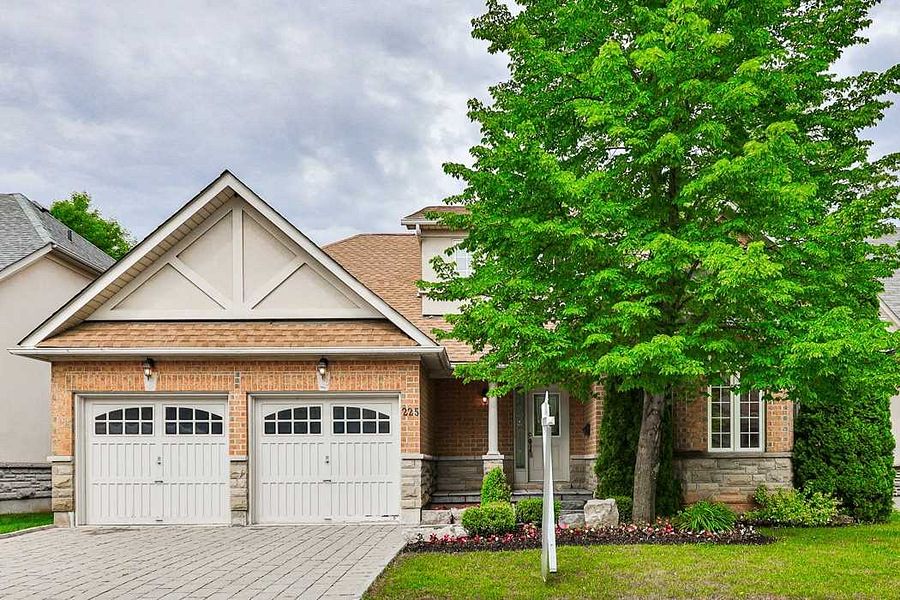
Contact DaveDesigned by Bill Hicks and built in 2001 by Legend Homes, Friars Court is a prestigious enclave of 14 condo bungalofts situated on a quiet cul-de-sac in Glen Abbey Oakville. Most of these custom built Bungalows offer almost 1,900 sq ft of living space on the main floor with an additional 500 sq ft on the loft/upper level.
There's a monthly maintenace fee which pays for road maintenance and upkeep of the common elements within the enclave. The homes back onto a ravine and are steps from the Monastery Bakery, Glen Abbey Golf Club, Oakville Place, Glen Abbey Trails, the QEW and Oakville GO station.
Bungalows on Friar's Court are rarley listed for sale and will likely sell quickly once listed. In 2026 expect to pay at least $2M for a Bungalow on Friars Court
Interested in this or looking for something similar?
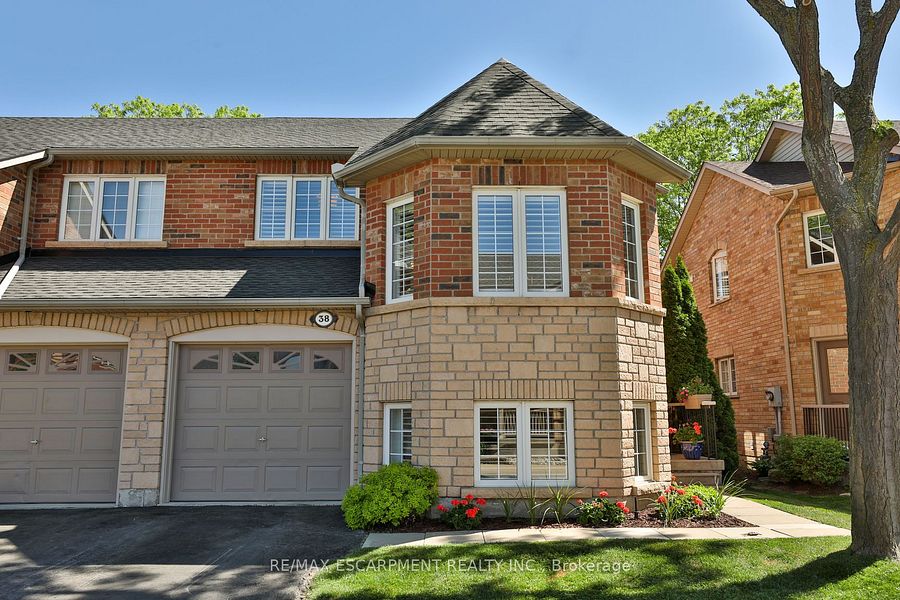
Contact DaveBuilt in 2004, Carlini Court is an exclusive collection of 10 detached freehold bungalow homes on a quiet cul-de-sac east of Dorval Drive and just north of Rebecca Street in Kerr Village.
There is a monthly fee covering snow removal, landscaping, and maintenance of the common areas.
These spacious homes offer open concept floor plans with the Master bedroom on the main floor and two or three additional bedrooms in the upper/loft level.
Carlini Court is within walking distance of the lake and nearby hiking and bicycle trails, with convenient access to downtown Oakville, shopping, restaurants, Oakville GO Station, Oakville Trafalgar Hospital and the QEW.
In 2026, expect to pay at least $2M for a Bungalow on Carlini Court
Interested in this or looking for something similar?
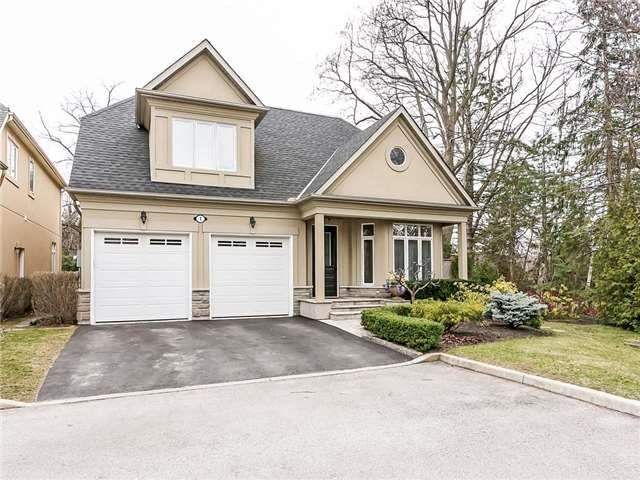
Contact DaveBuilt between 1998 and 2002, Barclay Square is a quiet, well maintained enclave of 48 townhomes located at 223 Rebecca Street in south central Oakville. Barclay Square offers a mix of semi detached bungalow and Townhome bungaloft homes as well as traditional two storey condo townhomes.
Many of the Townhouse bungalofts offer at least 1,800 sq ft of living space with open concept layouts, 9' and vaulted ceilings, skylights, main floor Master bedroom and den or office plus a second bedroom and four piece washroom in the upper/loft level.
Barclay Square is walking distance to the lake, downtown Oakville, restaurants and shopping on Lakeshore Rd and offers easy access to Oakville GO Station, Oakville Trafalgar Hospital and the QEW.
in 2026, expect to pay at least $1.1M for a Townhouse Bungaloft in Barclay Square.
Interested in this or looking for something similar?
Contact DaveBuilt in 2003 by Avatar Homes, this quiet enclave consists of 10 bungalow, bungaloft, and two storey homes and is located between Lakeshore Road and Rebecca Street in Old Oakville.
The stone and stucco bungalow layouts offer open concept floor plans with more than 2,000 sq ft of living space, main floor Master and second bedrooms and two additional bedrooms with a four piece washroom on the upper/loft level.
Morden Rd is located steps to the Lake and downtown Oakville and offers convenient access to the shops and restaurants on Lakeshore Rd, Bronte GO Station and the QEW.
in 2026, expect to pay at least $2M for a Bungalow at 12 Morden Rd.
Interested in this or looking for something similar?
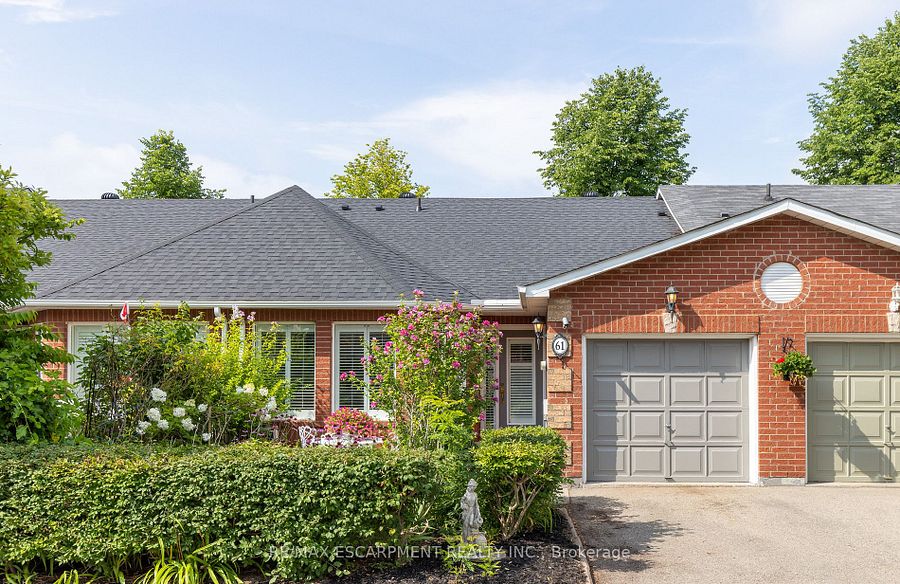
Contact DaveWestview Terrace is a 94-unit condo townhome complex at 1240 Westview Terrace in West Oak Trails. Built in 1994, it consists primarily of two storey condo townhomes with a small number of condo bungalows.
Maintenance fees are relatively low because fewer services are offered. Coverage is determined by each condominium corporation and can vary between communities. At complexes with lower fees, services may be limited primarily to maintenance of common elements.
Condo bungalows in Westview Terrace offer one level, lower maintenance living. These one plus bedroom homes are under 1,300 sq ft and include open concept main floors, vaulted ceilings, single garages, and walkouts to the backyard.
West Oak Trails offers open spaces, walking trails, and ravines, with convenient access to shopping, restaurants, Highways 403 and 407, and the QEW.
Interested in this or looking for something similar?
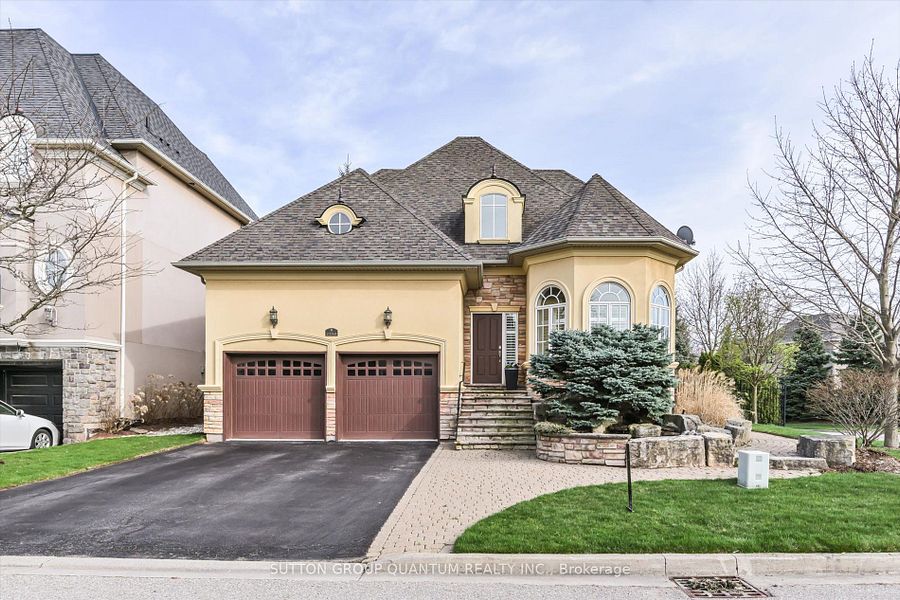
Contact DaveWoodhaven Estates is an enclave of detached homes located west of Neyagawa Boulevard and south of Dundas Street. Many homes back onto Lions Valley Park and Sixteen Mile Creek.
Bungalows in Woodhaven are spacious, with many offering more than 2,500 sq ft of living space on the main floor. Features include vaulted ceilings, open concept floor plans, gourmet kitchens overlooking the family room, main floor Master bedroom with an ensuite. Upper levels can provide additional bedrooms and a four piece washroom for guests.
Woodhaven Estates offers convenient access to shopping, downtown Oakville, the lake, Oakville GO Station, Oakville Trafalgar Hospital and the QEW.
Townhomes with Private Elevators in Oakville
A townhome with a private elevator allows you to keep the space and multiple levels of a larger home while making it easier to move from one floor to another.
Oakville has a number of these executive townhome units, particularly around downtown Oakville and Bronte Village. Many offer spacious floor plans, rooftop terraces and locations within walking distance of downtown Oakville, the lake, shops, and restaurants.
Elevator access is not always something that can be identified through a standard public listing search. Some units include elevators in every home, while others offered them as an optional upgrade.
Interested in this or looking for something similar?
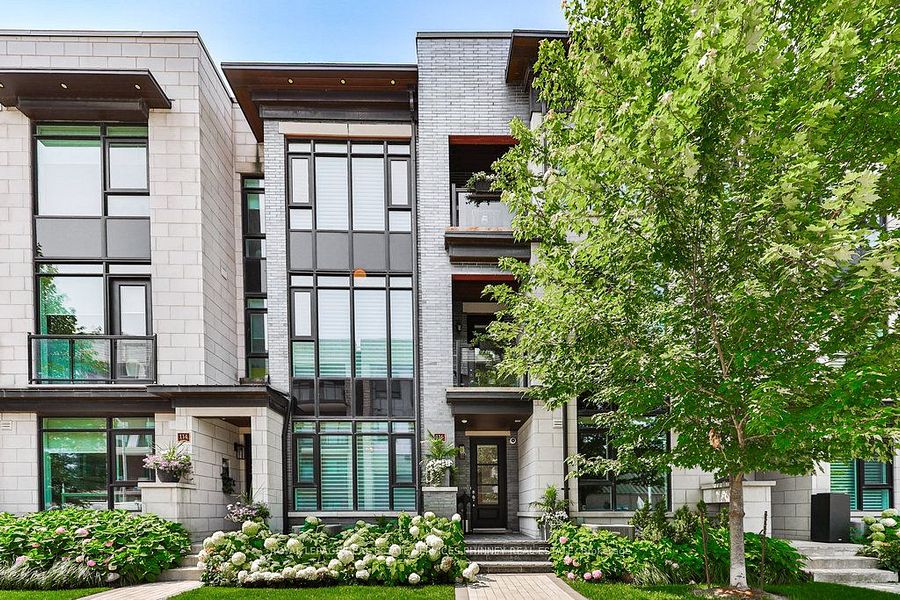
Contact DaveThe Maurice Collection is a 16 unit boutique collection of Executive Townhomes built in 2019 by Fernbrook Homes and located on Maurice St which south of Rebecca St east of Dorval Dr. in south central Oakville. These executive townhomes are within walking distance of downtown Oakville and available in size ranging from 2,874 sq ft to almost 3,700 sq ft.
Units offer ten foot ceilings on each level, open concept floor plans, high end finishes, a private elevator and a private terrace.
Interested in this or looking for something similar?
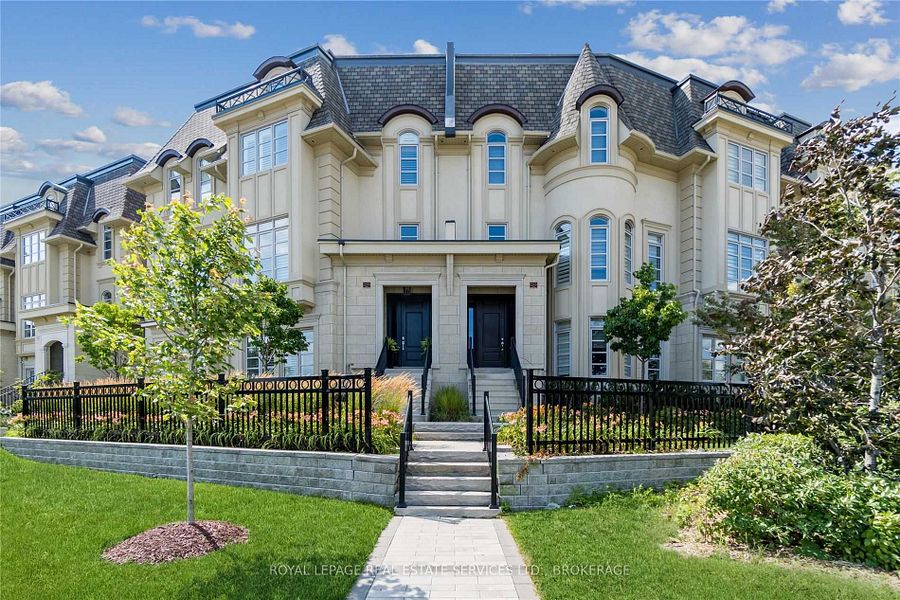
Contact DaveBuilt in 2015 by Fernbrook Homes, Royal Oakville Club is a development of 62 detached homes and 62 executive townhomes located at the northwest corner of Dorval Drive and Rebecca Street.
The executive townhomes are available in seven models ranging in size from 2,952 sq ft to just under 4,000 sq ft. The detached homes include ten foot ceilings on the main floor and nine foot ceilings on the second floor. Detached homes are available on 40, 50, 55 and 60 foot lots and range in size from 3,039 sq ft to 4,619 sq ft.
Townhomes offer nine and ten foot ceilings, open concept floor plans, a private elevator to each level and rooftop terraces. Royal Oakville Club is located steps from the restaurants and shops on Lakeshore Road, downtown Oakville and offers easy access to the lake, waterfront trails, the QEW, Oakville GO Station and Toronto.
In 2026, expect to pay at least $2.5M for a Townhome in Royal Oakville Club
Interested in this or looking for something similar?
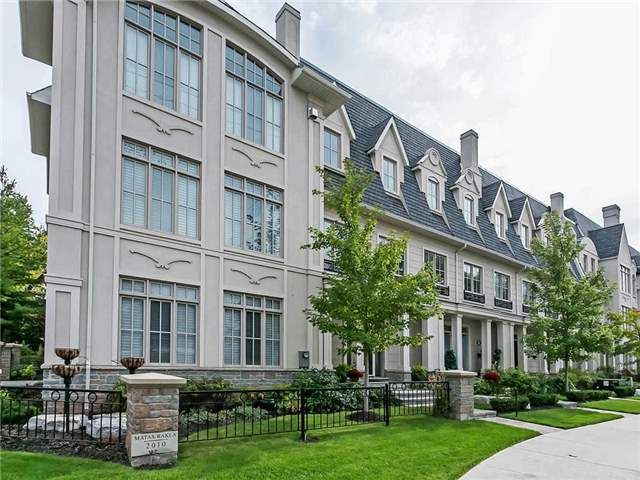
Contact DaveBuilt in 2010 by Matas Group, Village West is a French chateau inspired collection of 16 executive townhomes located at 130 to 160 Rebecca Street, 131 Brock Street and 130 Brant Street Oakville
Offering almost 3,000 sq feet of living space, Village West units have nine foot ceilings on each level, open concept floor plans, a private elevator, rooftop terraces and three car parking in the underground garage.
These beautiful units are walking distance to downtown Oakville, the lake, restaurants, and shops on Lakeshore Road and offer easy access to the QEW, Dorval GO station
In 2026, expect to pay at least $1.6M for one of these units
Interested in this or looking for something similar?
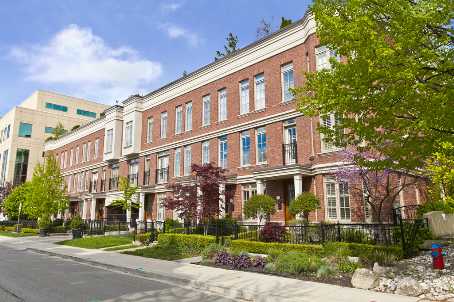
Contact DaveBuilt in 2004 by Matas Group, Lions Gate Luxury Townhomes is a group of 8 three storey freehold townhomes located between 331 and 345 Randall St in the heart of downtown Oakville.
These executive townhomes offer in excess of 3,000 sq ft of living space spread over three levels, each unit with its own private elevator serving every floor. Open concept floor plans include ten foot ceilings, gourmet kitchens, gas fireplaces, custom millwork and rooftop terraces.
These stunning townhomes are just steps to fine dining and boutique shops on Lakeshore Road, George's Square, the Oakville Centre for the Performing Arts and the Lake. Lions Gate offers easy access to the QEW, Oakville Place, Oakville GO Station, and Toronto.
In 2026, expect to pay at least $2.8M for a townhome in Lions Gate
Interested in this or looking for something similar?
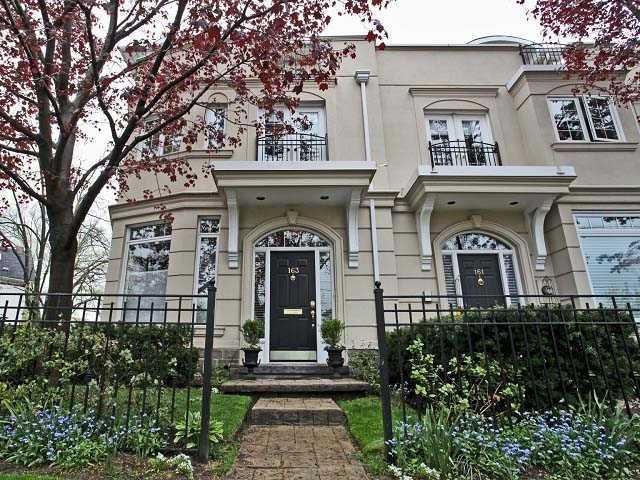
Contact DaveChisholm Pointe is a small enclave of six freehold executive townhomes built in 1995 and located between 153 and 163 Dunn St in Old Oakville.
Tucked away on a quiet street with views of Sixteen Mile Creek, these spacious units offer close to 3,000 sq feet of living space with features that include nine foot ceilings, hardwood floors, gourmet kitchens, numerous decks, multiple gas fireplaces, and a few units have a private elevator.
Chisholm Pointe is located steps to fine dining and shops in downtown Oakville, George's Square, the Oakville Centre for the Performing Arts and the Lake. These townhomes offer easy access to the QEW, Oakville GO Station, Oakville Place and Oakville Trafalgar Hospital.
In 2026, expect to pay at least $1.8M for a unit on Dunn St
Interested in this or looking for something similar?
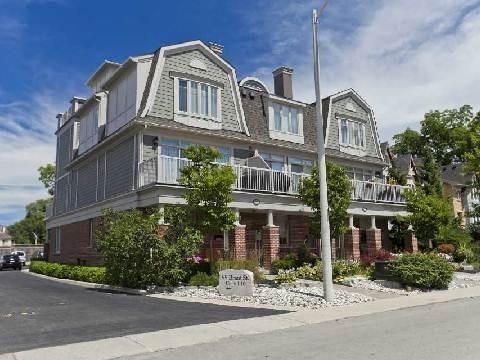
Contact DaveBuilt in 2007 and designed by Gren Weis, this 13 unit block of luxury row work/live townhomes are located between 93 and 97 Brant St and 112 to 130 Lakeshore Rd in south Oakville. Offering in excess of 2,000 sq ft o fliving space, these three bedroom homes offer open concept floor plans with close to 3,000 sq ft over five levels, including a rooftop terrace.
Features include nine foot ceilings, hardwood floors, granite counters and a private elevator.
Located south of Lakeshore Road, the homes are steps from the lake, restaurants, and shops in downtown Oakville, with easy access to the QEW, Oakville GO Station, and Oakville Trafalgar Memorial Hospital.
Interested in this or looking for something similar?
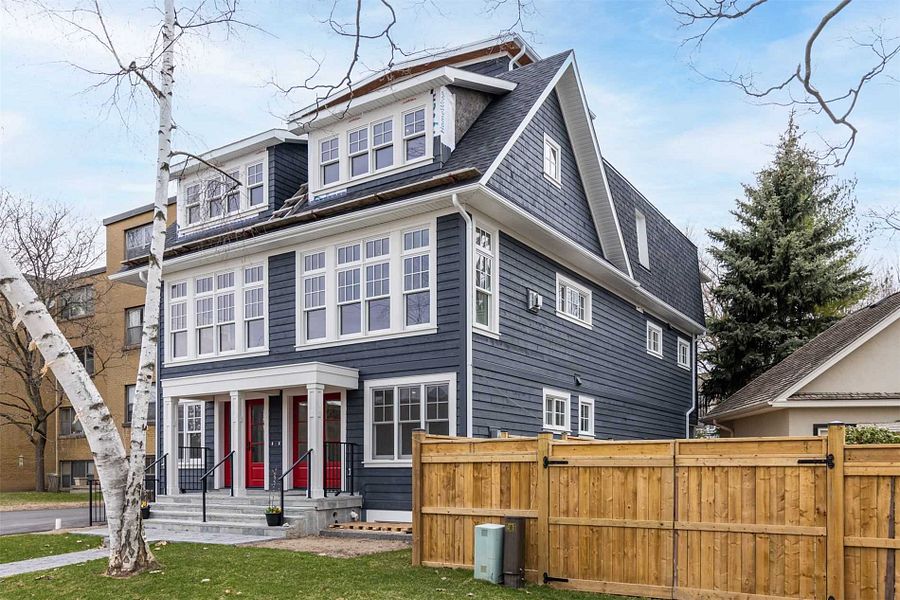
Contact DaveBuilt in 2022, these two three storey semi detached homes sit south of Lakeshore Road in the West Harbour district, steps from the lake, the Oakville Museum, the Oakville Centre for the Performing Arts, and the restaurants and shops on Lakeshore Road.
They offer in excess of 3,000 square feet of living space, with radiant heated floors, nine foot ceilings, gourmet kitchens with Jenn-Air appliances, white oak hardwood throughout and private elevator access.
Interested in this or looking for something similar?
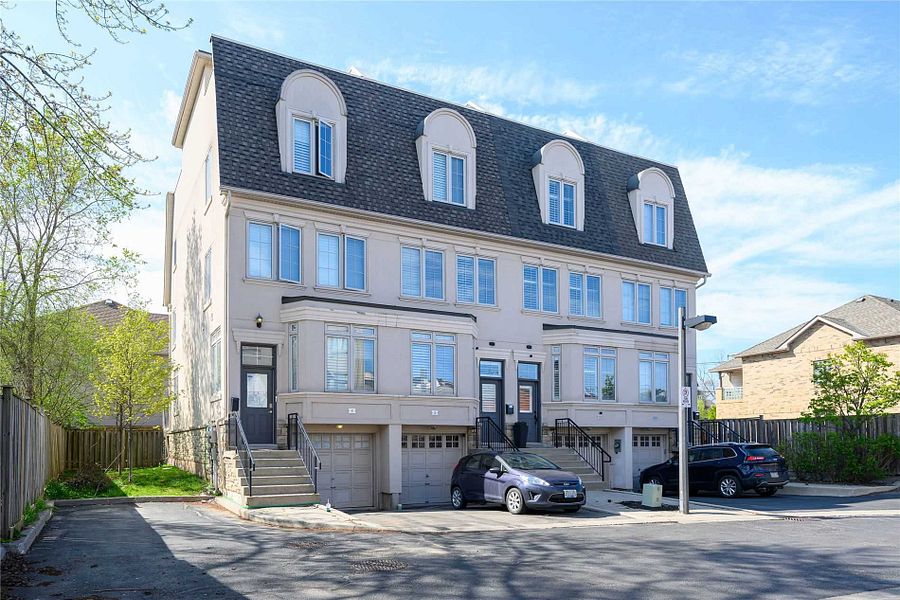
Contact DaveBuilt in 2008 by Matas Group and located at 2351 Lakeshore Rd in Bronte Oakville, this small enclave of seven three storey, five level freehold townhomes offer in excess of 2,000 sq ft.
Each unit offers 3 bedrooms, nine foot ceilings, an open-concept floor plan, quality upgrades, a rooftop terrace, and its own private elevator.
These wonderful townhomes are located steps from Lake Ontario, Bronte Creek, marina and the restaurants and shops of Bronte Village.
In 2026, expect to pay at least $1.2M for a unit at 2351 Lakeshore Rd
Interested in this or looking for something similar?
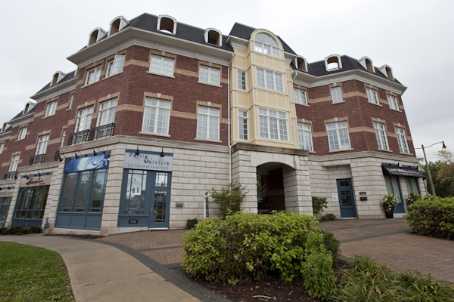
Contact DaveBuilt in 2006, 120 Bronte Road is an upscale complex of 14 condo townhome live and work units located in the heart of Bronte Village.
These four level units offer roughly 900 sq ft of retail or commercial space on the ground and lower levels, plus an additional 2,000 sq ft of open concept living space above. Features include nine and ten foot ceilings, hardwood floors, upscale kitchens and a private elevator serving every level.
The community is steps from Lake Ontario, the marina, Bronte Harbour and the restaurants and shops of Bronte Village, with easy access to the QEW, Bronte GO Station, downtown Oakville and Oakville Trafalgar Hospital.
Interested in this or looking for something similar?
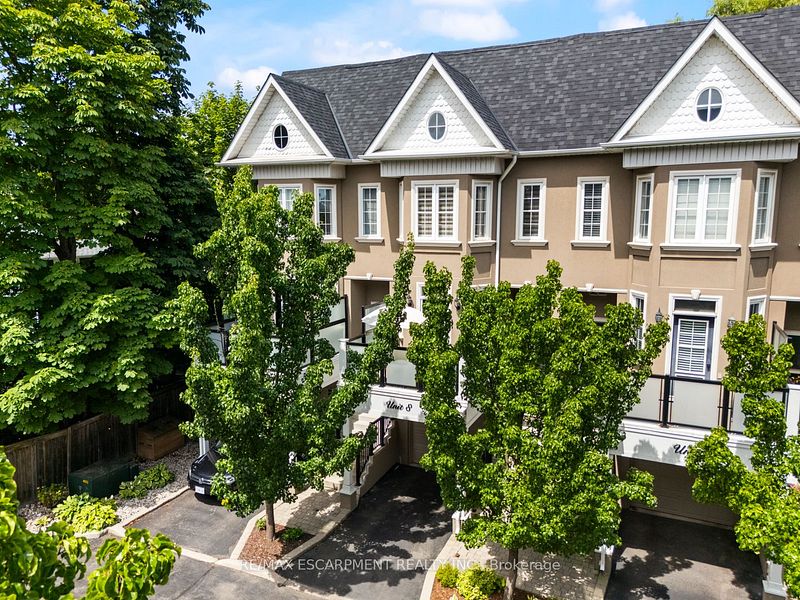
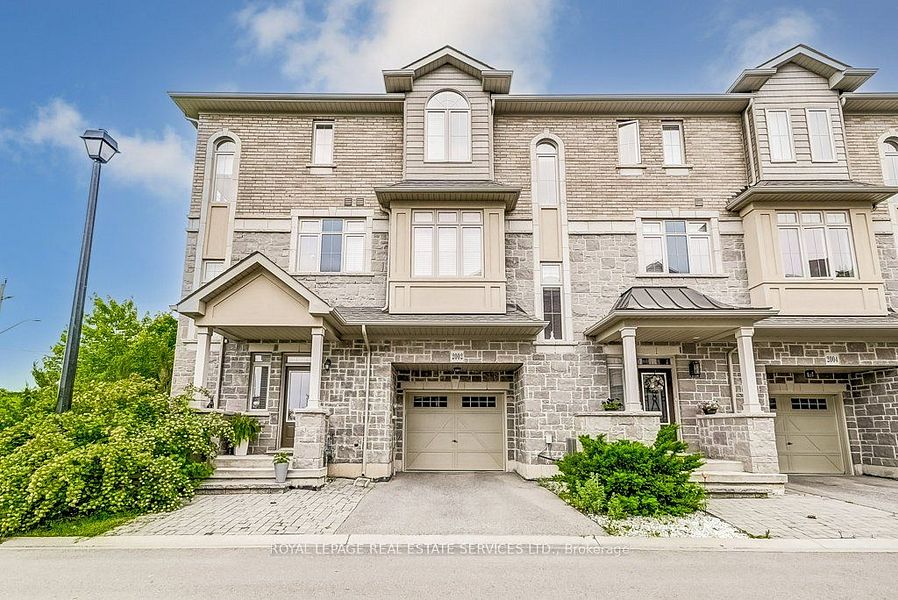
Contact DaveBuilt in 2006 by Svia Homes, this small complex of nine Victorian-style townhomes sits on Nelson Street just north of Lakeshore Road in the heart of Bronte Village.
These three-level units offer 2,300 to almost 3,000 square feet, with nine-foot ceilings, a primary bedroom with 14-foot vaulted ceilings, gas fireplaces, granite counters, designer kitchens, rooftop terraces, and a private elevator in every unit.
The homes are steps from Lake Ontario, the marina, Bronte Harbour, and Bronte Village, with easy access to the QEW, Bronte GO Station, downtown Oakville, and Oakville Trafalgar Memorial Hospital.
Interested in this or looking for something similar?
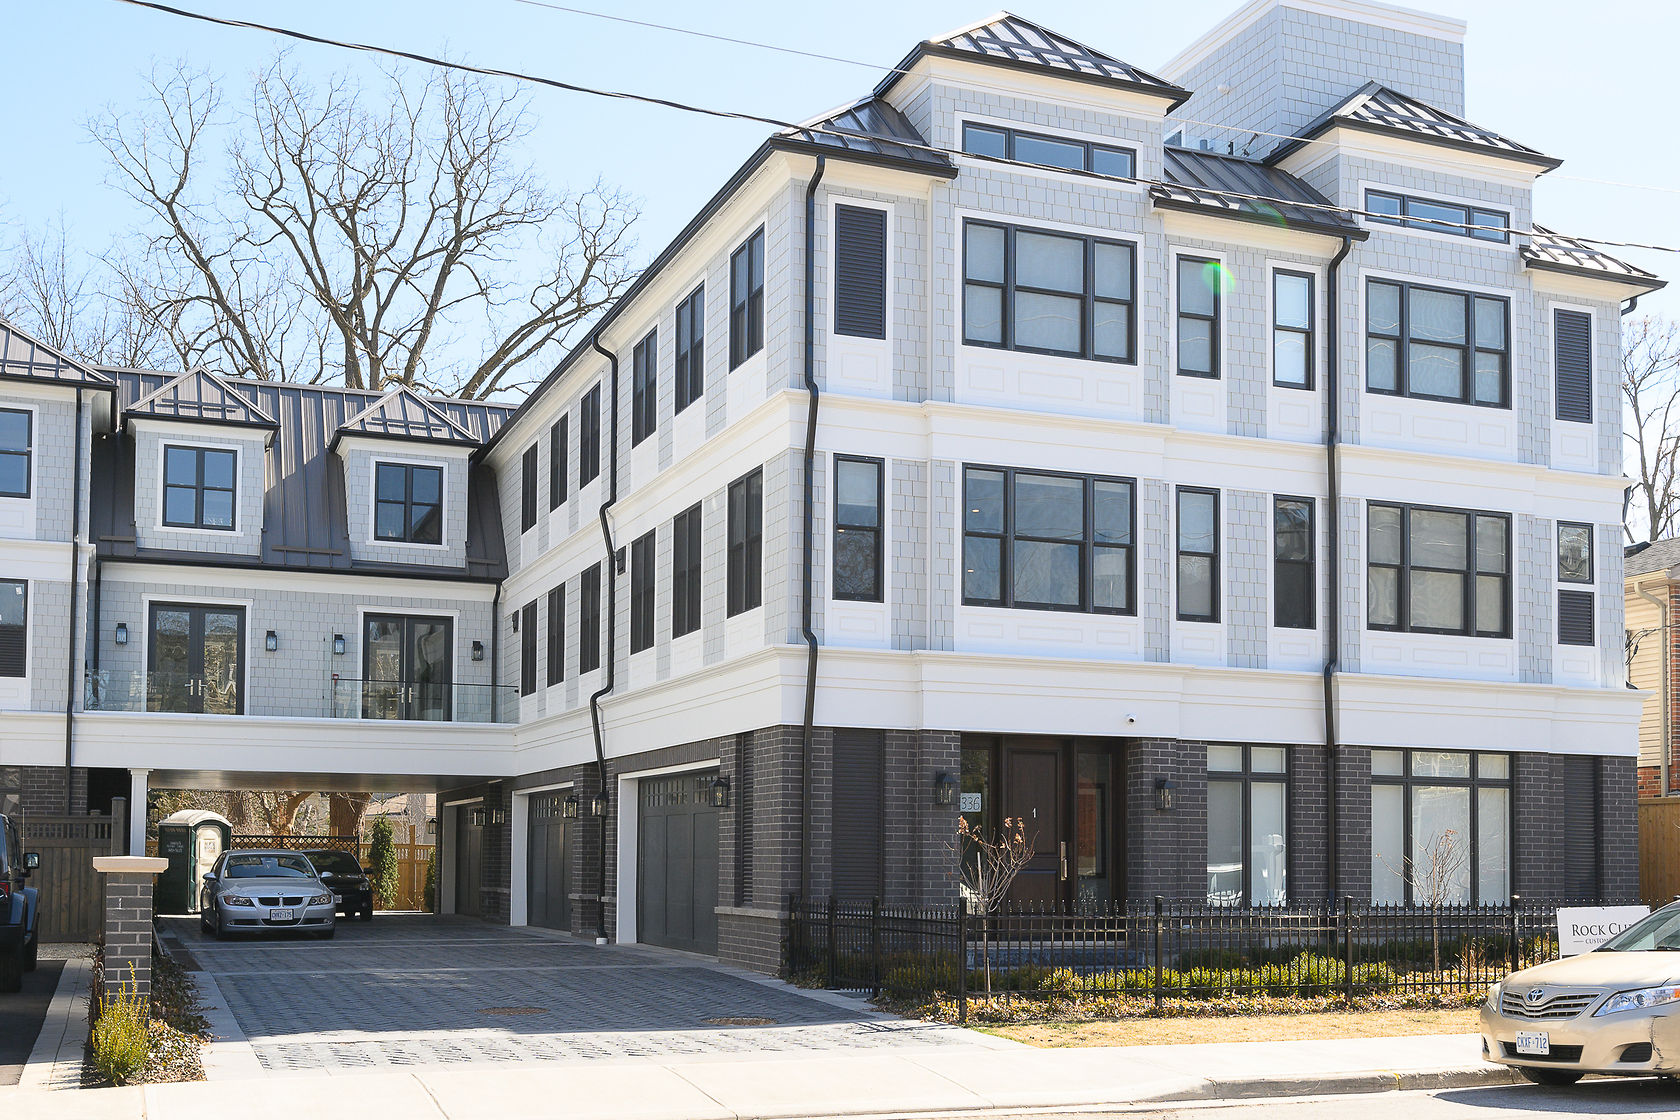
Contact DaveBuilt in 2014 by Markay Homes, Deerview Common is a small enclave of 20 stone and stucco freehold townhomes on Deerview Common Court, off Upper Middle Road just west of Bronte Road and adjacent to Bronte Provincial Park.
Available in three floor plans ranging from 2,152 to 2,345 square feet, these townhomes offer open-concept floor plans with nine-foot ceilings and hardwood floors.
The builder offered a private elevator as an upgrade, so elevator availability varies from unit to unit.
The community offers easy access to Oakville Trafalgar Memorial Hospital, the QEW, Highway 407, and Bronte GO Station, and is approximately a 15-minute drive from downtown Oakville.
Interested in this or looking for something similar?
Contact DaveBuilt by Rock Cliff Homes in 2020, The Cabot is a small condo townhome complex of four units in Old Oakville, close to the Oakville Museum, the Oakville Centre for the Performing Arts, and the restaurants and shops on Lakeshore Road.
Adult Lifestyle Condo Buildings in Oakville
These are the larger buildings and for many downsizers they are the simplest answer. You own your unit and nothing outside it. The building handles everything else and the amenities, concierge and shared spaces come with the monthly fee.
In Oakville this category clusters along the lakefront in Bronte and the appeal is straightforward. The views, the walk to the village and a building that runs itself while you are away.
Worth checking in any building you are seriously considering: whether there is a formal age restriction, what the fee actually covers, and the state of the reserve fund. I read through the status certificate and together with your lawyer will make sure everything is as it should be.
Interested in this or looking for something similar?
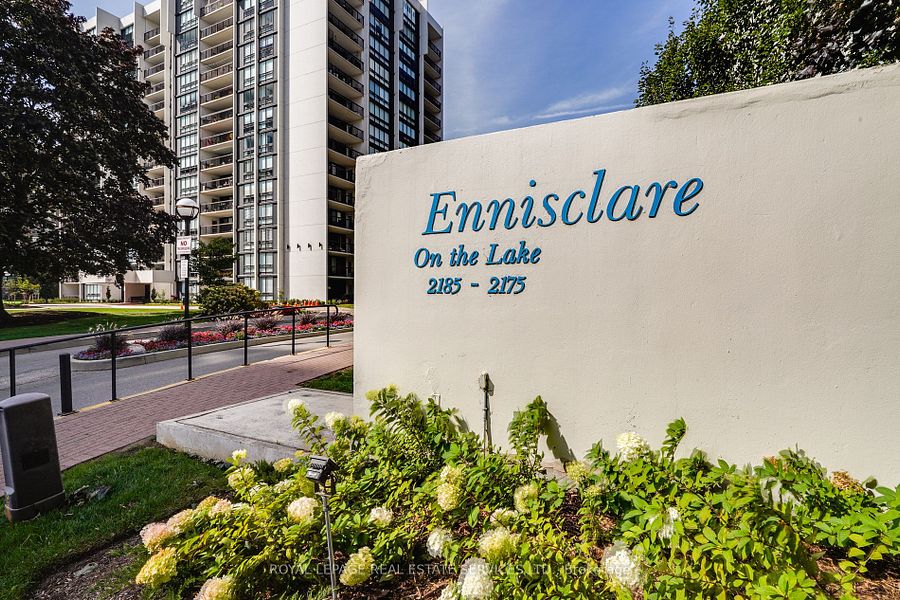
Contact DaveBuilt in 1977, Ennisclare on the Lake are two sought after buildings located at 2175 and 2185 Marine Dr in the Bronte area of Oakville.
Ennisclare on the Lake are both elegant, well maintained buildings that offer two bedroom, 2 bedroom plus den and 3 bedroom units ranging in size from 1,300 sq ft to in excess of 2,300 sq ft living space. Comprehensive building amenities include an indoor pool, exercise room, saunas, lounge, party room, billiards, golf practice range, squash court, workshop, tennis/pickleball court, beautifully landscaped outdoor seating areas, visitor parkingand a vibrant calendar of social activities and more.
Located south of Lakeshore Rd, Ennisclare on the Lake is within walking distance to Bronte Village, the restaurants and shops on Lakeshore Rd, the waterfront trails, Bronte Heritage Park and Bronte Harbour. Ennisclare on the Lake offers easy access to the Bronte GO station, downtown Oakville, downtown Burlington, the QEW and the Oakville Trafalgar Hospital.
In 2026, expect to pay at least $700 per sq ft for a renovated unit in Ennisclare on the Lake
Interested in this or looking for something similar?
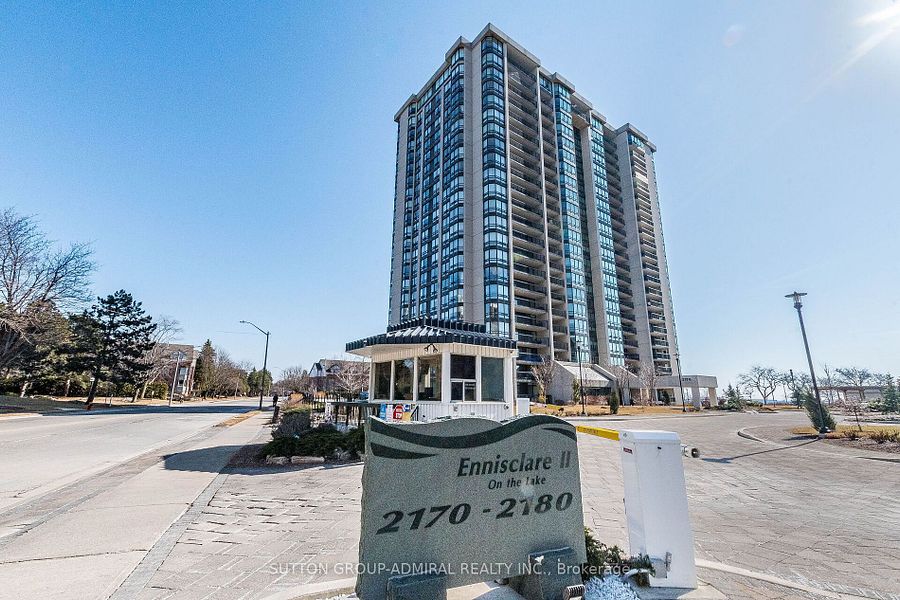
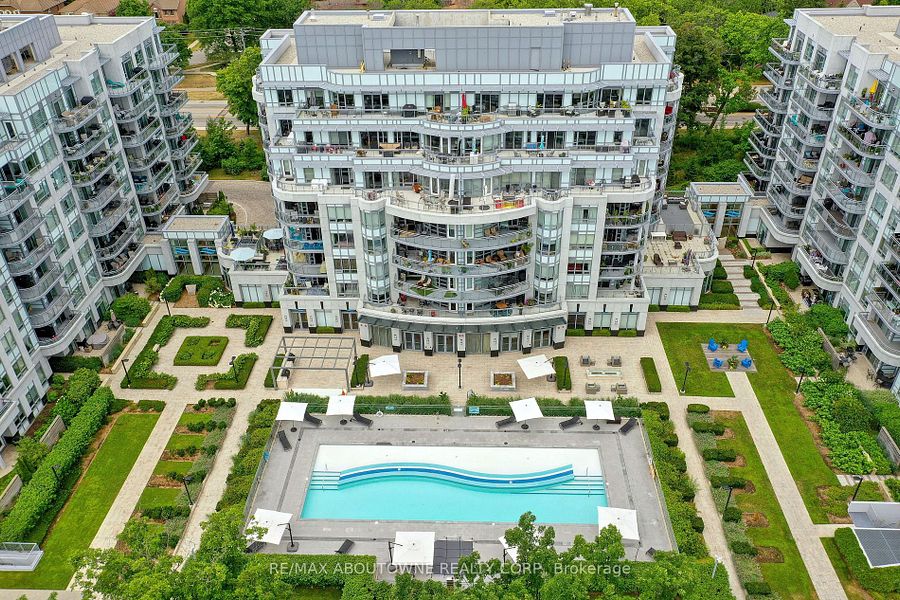
Contact DaveBuilt in 1983 and located right at the lake (location, location location) Ennisclare II on the Lake are two elegant 22 storey buildings located at 2170 and 2180 Marine Dr in the Bronte area of Oakville.
Ennisclare II on the Lake offers wonderful views of the Lake and Niagara Escarpment with two bedroom, 2 bedroom plus den and 3 bedroom units ranging in size from 1,300 sq ft to in excess of 2,300 sq ft living space. Extensive building amenities include an indoor pool, exercise room, saunas, lounge, party room, billiards, golf practice range, squash court, workshop, tennis/pickleball court, beautifully landscaped grounds, visitor parking and a vibrant calendar of social activities and more.
Walking distance to Bronte Village, the waterfront trails, Bronte Heritage Park, and the Bronte marina, and a short drive to the Bronte GO station, downtown Oakville, downtown Burlington, the QEW, and the Oakville Trafalgar Hospital.
In 2026, expect to pay at least $700 per sq ft for a unit in Ennisclare II on the Lake
Interested in this or looking for something similar?
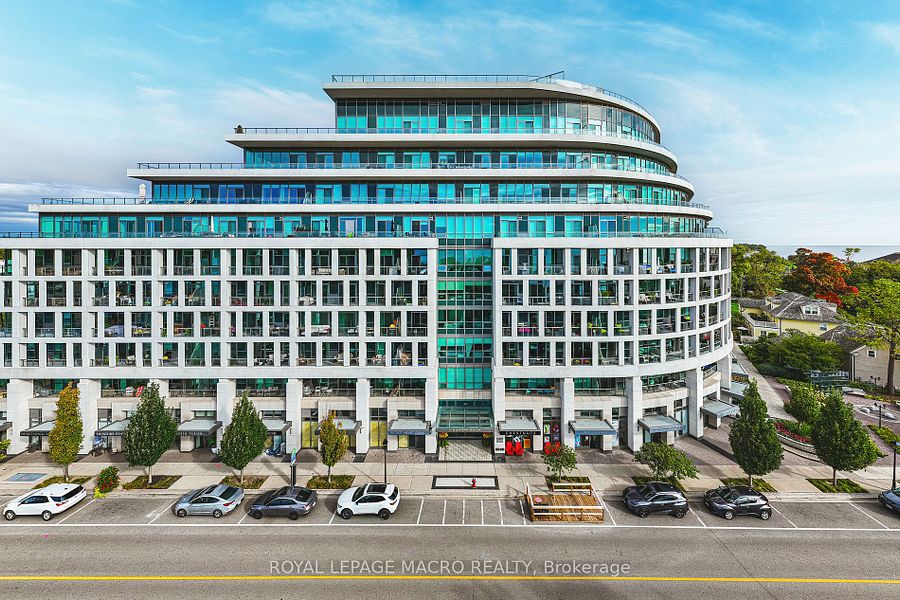
Contact DaveA personal favourite of mine, the Bluwater was built in 2014 and is located right at the lake at 3500 Lakeshore Rd which is just west of Burloak Drive, right on the Oakville and Burlington boundary.
Bluwater is made up of three eight storey buildings offering 204 units ranging in size from 695 sq ft to 2,715 sq ft. Bluwater offers lake views and resort style living with full services and amenities.
Walking distance to Bronte Village, the waterfront trails, Bronte Heritage Park, the pier, Bronte Harbour, and Shell Park, and a short drive to the Bronte GO station, downtown Oakville, downtown Burlington, the QEW, and the Oakville Trafalgar Hospital.
In 2026, expect to pay at least $900-$1,000 per sq ft for a unit in Bluwater
Interested in this or looking for something similar?
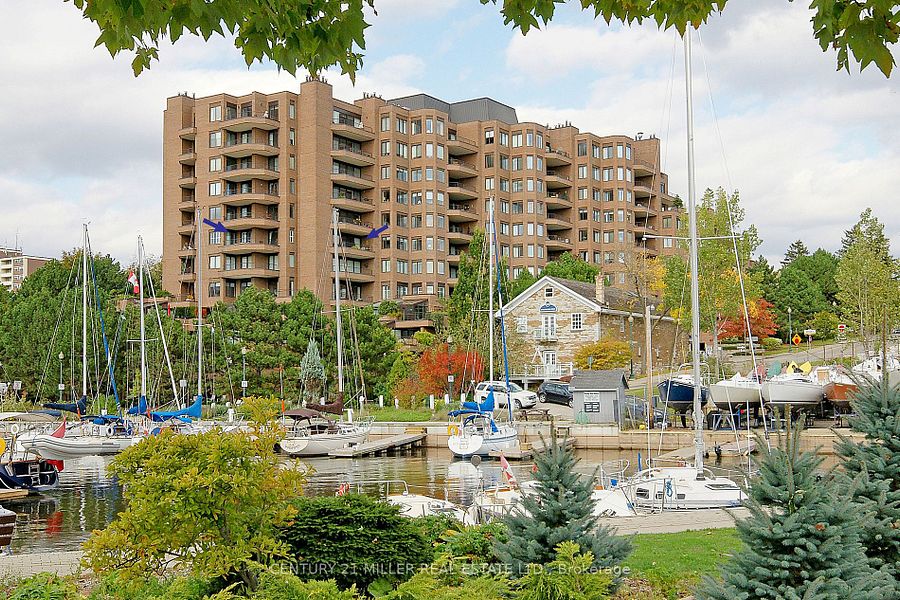
Contact DaveBuilt by Fernbrook 2014, The Shores is a ten level building located at 11 Bronte Rd which is right at the lake on the east side of Bronte Road, south of Lakeshore Road across from Bronte Harbour
The Shores offers wonderful views of the Lake and Niagara Escarpment with one bedroom, one bedroom plus den, two bedrooms and two bedroom plus den units ranging in size from 500 sq ft to in excess of 2,600 sq ft living space. Resort style amenities include 24hr concierge, roof top lounge and pool, exercise room, movie room, meeting and party rooms.
Steps to Bronte Village, the waterfront trails, Bronte Heritage Park, the pier, Bronte Harbour, and Shell Park. The Shores offers easy access to the Bronte GO station, downtown Oakville, downtown Burlington, the QEW and the Oakville Trafalgar Hospital.
In 2026, expect to pay at least $1,000 per sq ft for a unit in The Shores
Low Rise and Boutique Buildings in Oakville
A boutique building is the middle ground between a bungalow and a tower. Three or four levels, often fewer than 50 units, an elevator and neighbours you will actually come to know. For a lot of people leaving a house, that scale is the thing that makes a condo feel liveable rather than anonymous.
Oakville offers a number of low rise building across downtown Oakville, Bronte Village, Glen Abbey and Falgarwood. They vary enormously in unit size, from compact suites to homes offering several thousand square feet.
Because these buildings are small, turnover is often low. In several of them only one or two units may change hands in a year.
Interested in this or looking for something similar?
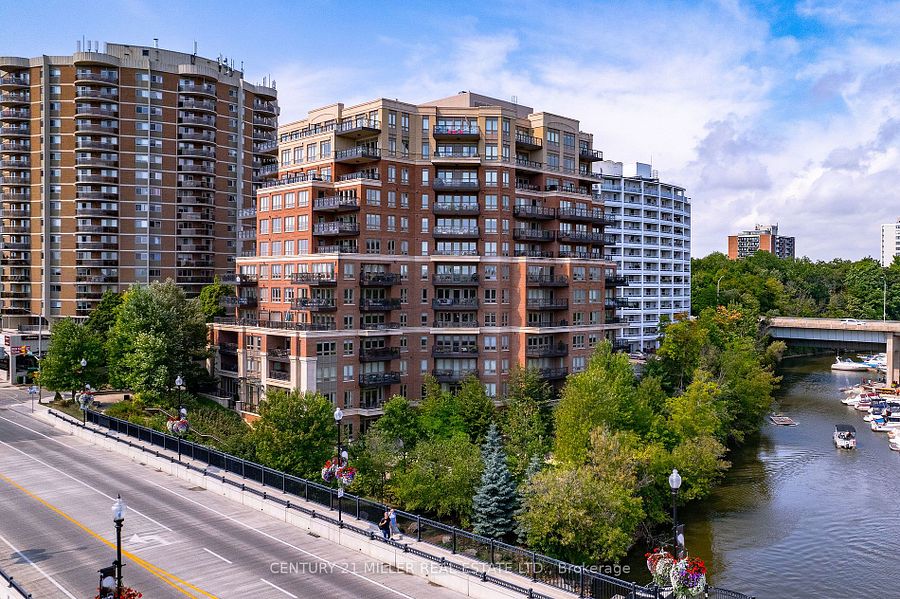
Contact DaveBuilt in 1989, The Granary is a ten storey building located at 100 Lakeshore Rd E in the heart of downtown Oakville.
The Granary offers views of Lake Ontario, Sixteen Mile Creek the Oakville Harbour and Marina. There are 86 units including one bedroom plus den, two bedroom, two bedroom plus den and three bedroom units ranging in size from 1,140 sq ft to over 3,300 sq ft. Amenities include 24 hr Concierge, guest suites, fitness centre renovated party room and pool.
The Granary is steps to the Oakville Museum, the Oakville Centre for the Performing Arts and the restaurants and shops on Lakeshore Road. The Granary is named after one of the five granaries that stood on the banks of Sixteen Mile Creek over a century ago. The Granary offers easy access to the Oakville GO station and the QEW.
In 2026, expect to pay at least $1,000 per sq ft for a unit in the Granary
Interested in this or looking for something similar?
Contact DaveBuilt in 2009 by the Daniels Corporation, One Eleven Forsythe is a Twelve storey luxury building located at 111 Forsythe St on the banks of Sixteen Mile Creek.
One Eleven Forsythe offers 68 units including one bedroom plus den, two bedroom, two bedroom plus den and three bedroom ranging in size from 800 sq ft to in excess of 4,000 sq ft of living space. Amenities include 24 hr Concierge, guest suites, fitness centre, elegant party room, library and beautiful landscaped grounds.
One Eleven Forsythe is walking distance to the Oakville Museum, the Harbour, the Oakville Centre for the Performing Arts and the restaurants and shops on Lakeshore Road.
In 2026, expect to pay almost $1,200 per sq ft for a unit at One Eleven Forsythe
Interested in this or looking for something similar?
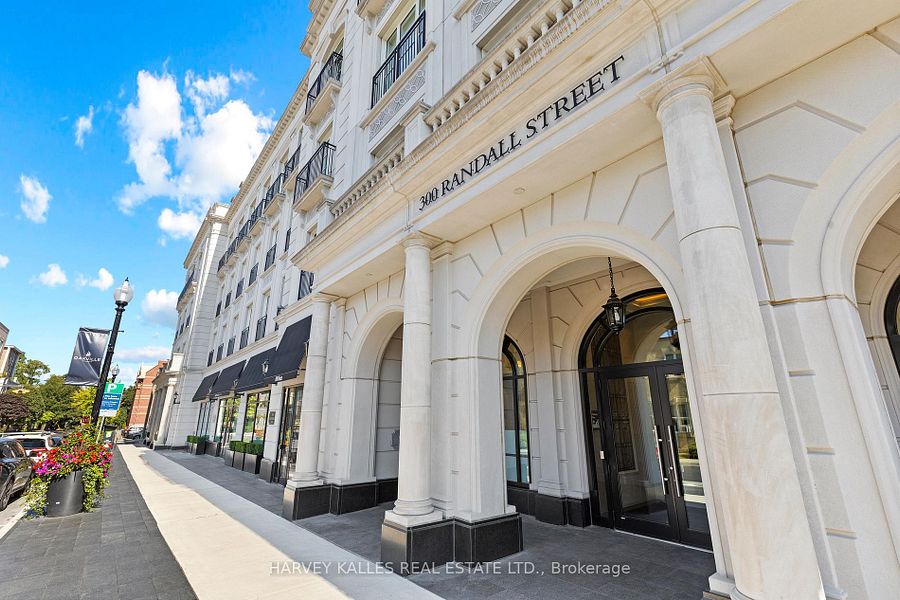
Contact DaveBuilt in 2017 by Rosehaven Homes, The Randall Residences is an exclusive, four level, boutique building located at 300 Randall St in downtown Oakville
The Randall is 36 unit building reminiscent of a grand hotel with concierge service and finishes to match. Available in one bedroom plus den, two bedroom and two bedroom plus den layouts, units in the Randall range in size from 1,807 sq ft to in excess of 3,200 sq ft of living space.
The Randall is located steps to the restaurants and shops on Lakeshore Road, George's Square, the Oakville Centre for the Performing Arts and the harbour with easy access to the QEW, Oakville Place, the Oakville GO station and Toronto.
In 2026, expect to pay at least $1,300 per sq ft for a unit in The Randall.
Interested in this or looking for something similar?
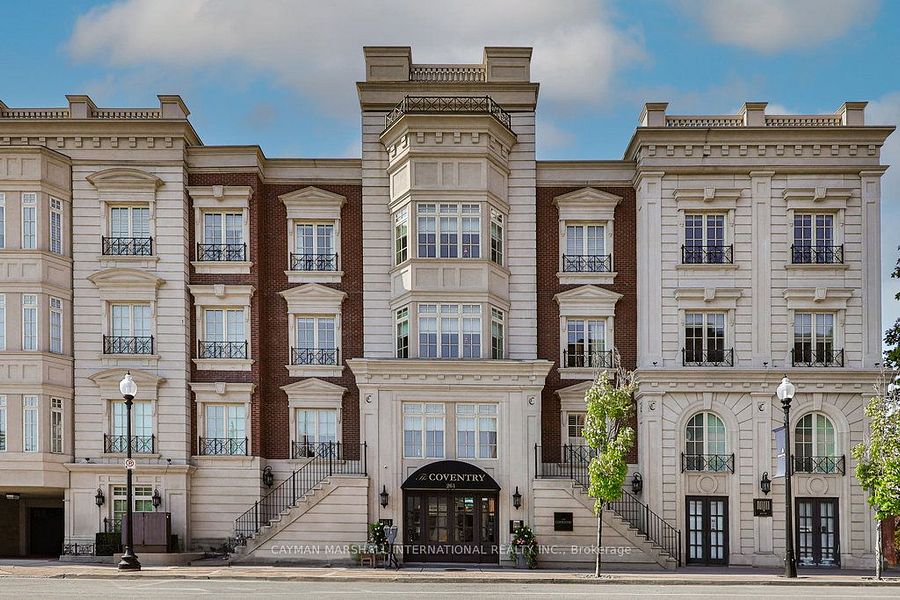
Contact DaveBuilt in 2009 by Legend Homes, The Coventry is a distinguished, four level, 12 unit building located between 253 and 261 Church St in historic downtown Oakville.
The Coventry offers units that in size range from 2,400 sq ft to almost 5,600 sq ft of living space with features that include radiant floor heating, walk-in wine cabinets, Downsview kitchens, premium appliances, fireplaces and a private elevator.
The Coventry is walking distance to the Oakville Museum, the Oakville Central Library, the Oakville Centre for the Performing Arts, the Lake and the restaurants and shops on Lakeshore Road. The Coventry offers easy access to the QEW, the Oakville GO station and Oakville Place
In 2026, expect to pay at least $1,200 per sq ft for a unit in The Coventry
Interested in this or looking for something similar?
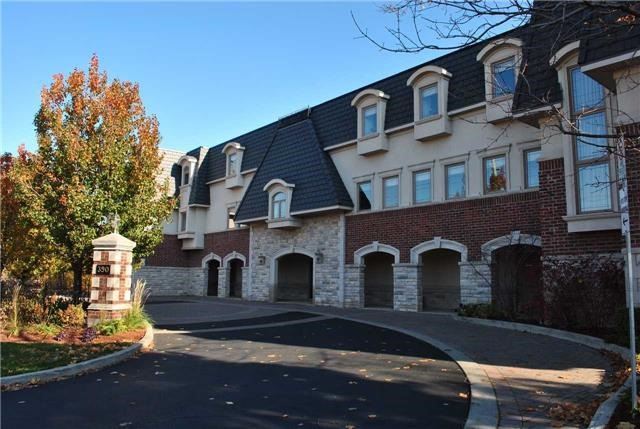
Contact DaveBuilt in 2004 by Dawn Victoria Homes, North Morrison House is a three level, 15 unit boutique building located at 390 Upper Middle Rd in Oakville's Falgarwood neighbourhood
North Morrison House backs onto a private woodlot, close to Morrison Creek and offers two bedroom and two bedroom plus den units ranging in size from 1,586 sq ft to almost 3,000 sq ft. All units face the forest, which provides a wonderful backdrop and privacy.
Located just east of Trafalgar Road, North Morrison House is steps to the Nature trails and offers easy access to shopping, Oakville Place, downtown Oakville, the Oakville GO station, Oakville Trafalgar Hospital, Highway 403, and the QEW.
In 2026, expect to pay at least $600 per sq ft for a unit in North Morrison House
Interested in this or looking for something similar?
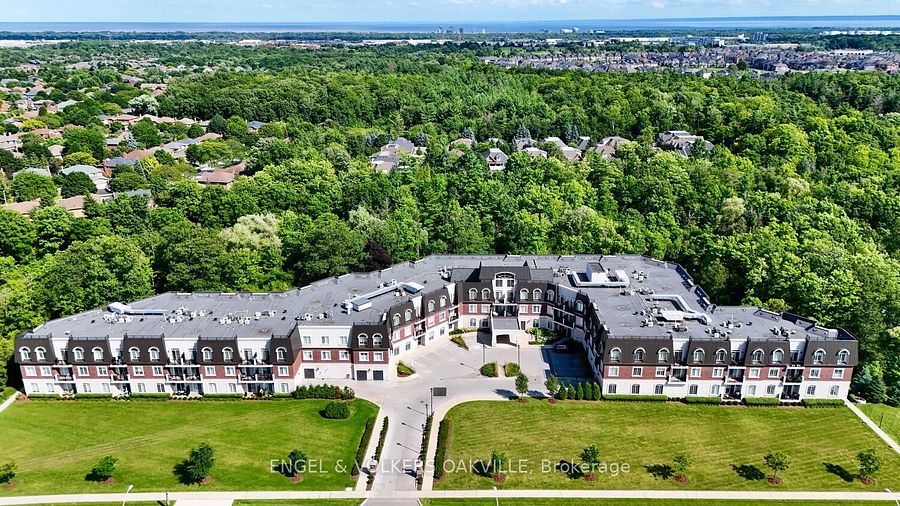
Contact DaveBuilt in 2014 by Legend Creek Homes, The Balmoral is a three level, 88 unit boutique building located at 2300 Upper Middle Rd W in the Glen Abbey area of Oakville.
The Balmoral backs onto nature trails and is close to 14 Mile Creek. The Balmoral offers one bedroom, one bedroom plus den, two bedroom and two bedroom plus den units ranging in size from 680 sq ft to 1,391 sq ft of living space.
The Balmoral is steps to the walking trails and offers easy access to shopping, downtown Oakville, Bronte Village, the lake, the Bronte GO station, Oakville Trafalgar Hospital and the QEW.
In 2026, expect to pay at least $700 per sq ft for a unit in The Balmoral
Interested in this or looking for something similar?
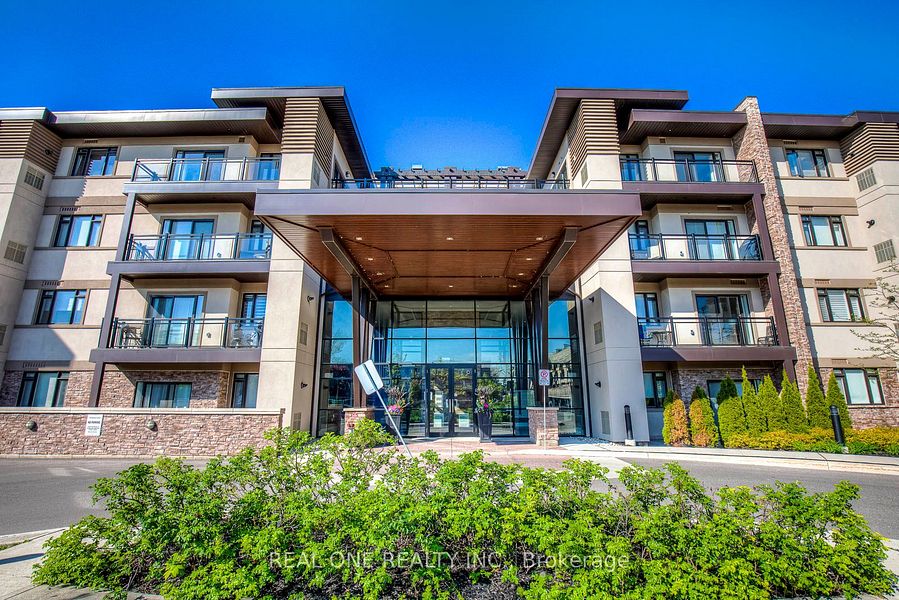
Contact DaveBuilt in 2014 by Vandyk Properties, Wyndham Place is a four level low rise building located at 128 Garden Dr which is just west of Dorval Drive off Rebecca St in south Oakville.
There are 99 units in Wyndham Place with one bedroom plus den, two bedroom and two bedroom plus den floor plans ranging in size from 700 sq ft to 1,215 sq ft. Wyndham Place offers a rooftop terrace, a fitness centre and a party room. Storage lockers are located on the same floor as the unit.
Wyndham Place is located walking distance of the lake, the waterfront trails and the restaurants and shops in downtown Oakville with easy access to the QEW and the Bronte GO station
In 2026, expect to pay at least $650 per sq ft for a unit in Wyndham Place
Interested in this or looking for something similar?
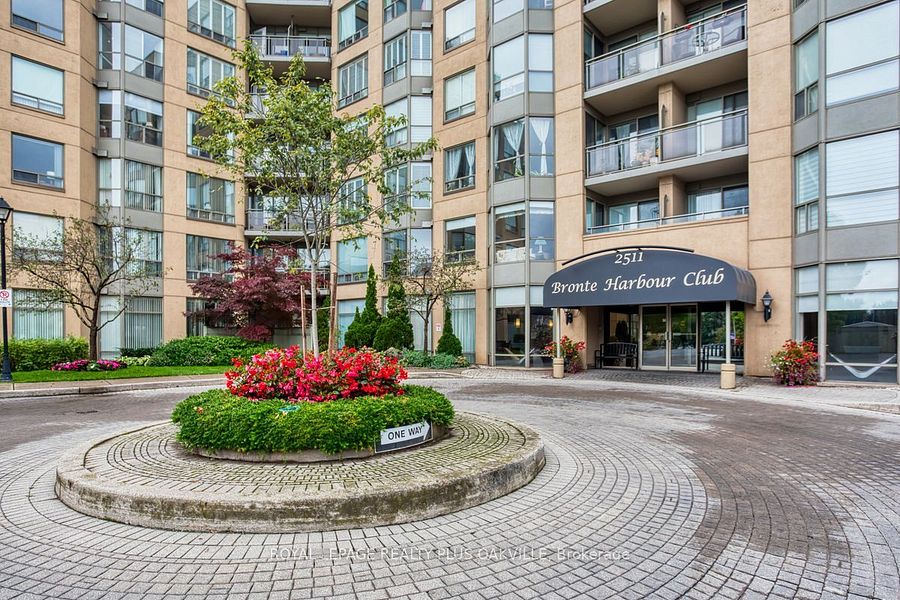
Contact DaveBuilt in 1988, Bronte Harbour Club is an eight level building located at 2511 Lakeshore Rd W which is just west of Bronte Road on the north side of Lakeshore Road in Bronte Village Oakville.
Bronte Harbour Club offers 206 units in one bedroom, one bedroom plus den, two bedroom and two bedroom plus den floor plans ranging in size from 715 sq ft to just over 1,500 sq ft. of living space. Units on the west and south side have views of Bronte Creek or Bronte Harbour. Amenities include 24 hr concierge, indoor pool, games room, exercise room, billiard room, wood working shop and guest suites.
Located steps to Bronte Village, the waterfront trails, Bronte Heritage Park, the Bronte marina and the Bronte GO station, with quick access to downtown Oakville, Burlington and the QEW
In 2026, expect to pay at least $700 per sq ft for an updated unit in Bronte Harbour Club
Interested in this or looking for something similar?
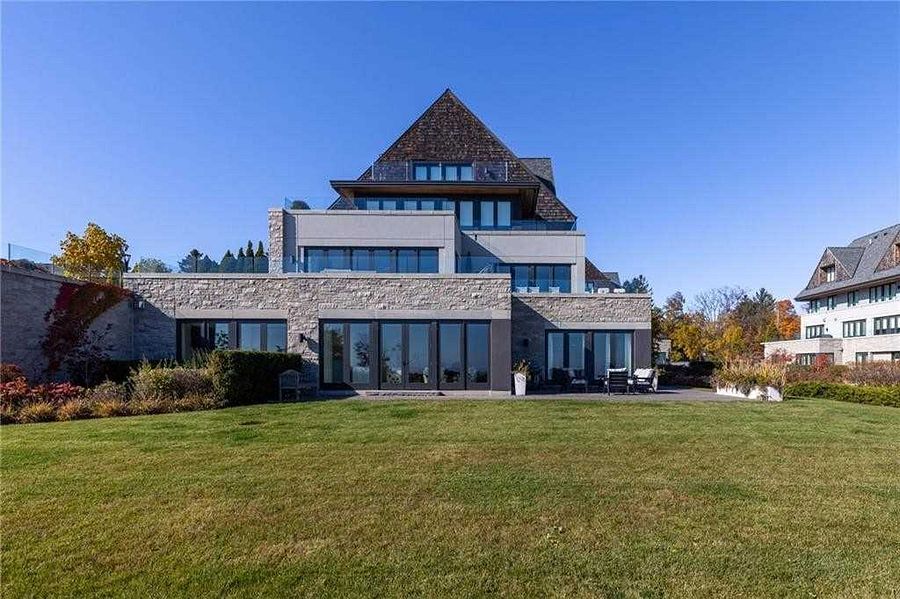
Contact DaveBuilt in 2019, Edgemere Estates is an enclave of 30 Luxury Condo Townhomes located at 10 Maple Grove Drive in the Eastlake area of south Oakville
Edgemere Estates is set right at the lake along 1,000 feet of shoreline,offering manicured grounds and gardens and unobstructed views. Edgemere Estates offers spacious floor plans with units ranging in size from 2,000 sq ft to in excess of 5,000 sq ft of living space with all of the features and comforts one would expect from Oakville's premiere luxury development
Edgemere Estates is offers waterfront views and is steps to the Lake, trails and parks and is walking distance to downtown Oakville, the Oakville Centre for the Performing Arts, restaurants and shops on Lakeshore rd with easy access to the QEW, Oakville Place, the Oakville GO station and Toronto.
In 2026, expect to pay at least $3M for Townhome in Edgemere Estates
Interested in this or looking for something similar?
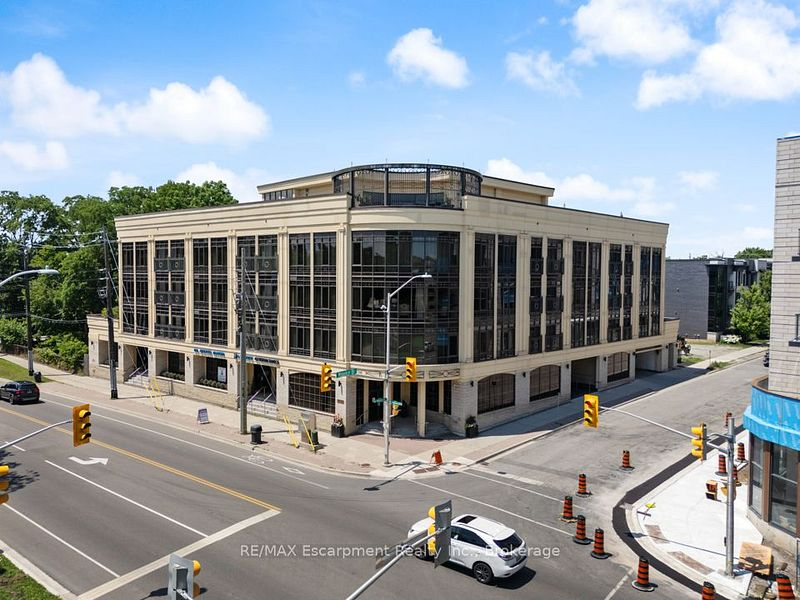
Contact DaveBuilt in 2014 by the Matas Group, Windemere Manor is a four level boutique building located at 205 Lakeshore Rd in south Oakville.
Windemere Manor offers 33 units in one bedroom plus den, two bedroom, two bedroom plus den and three bedroom floor plans ranging in size from 938 sq ft to 2,330 sq ft. of living space. This wonderful Art Deco designed building offers elegant lines and sophisticated detailling with amenities that include a fitness room, sauna, party room and a roof top terrace.
In 2026, expect to pay at least $700 per sq ft for a unit in Windemere Manor
Interested in this or looking for something similar?
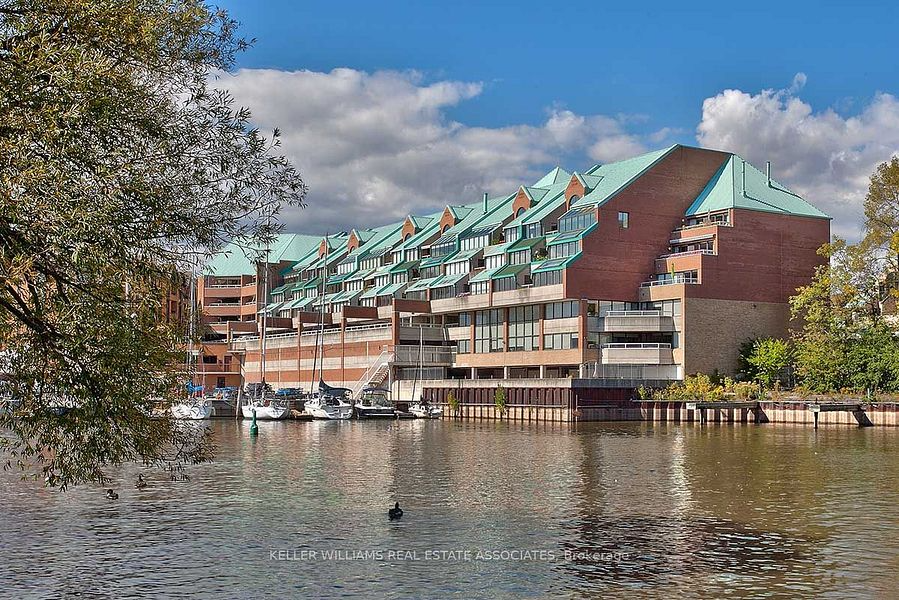
Contact DaveBuilt in 1990, Stoneboat Quay is a four-level boutique building steps from the lake and Bronte Village, offering 65 units ranging from 600 to 2,293 square feet.
The location offers easy access to restaurants, shops, services, and the Bronte festivals.
Interested in this or looking for something similar?
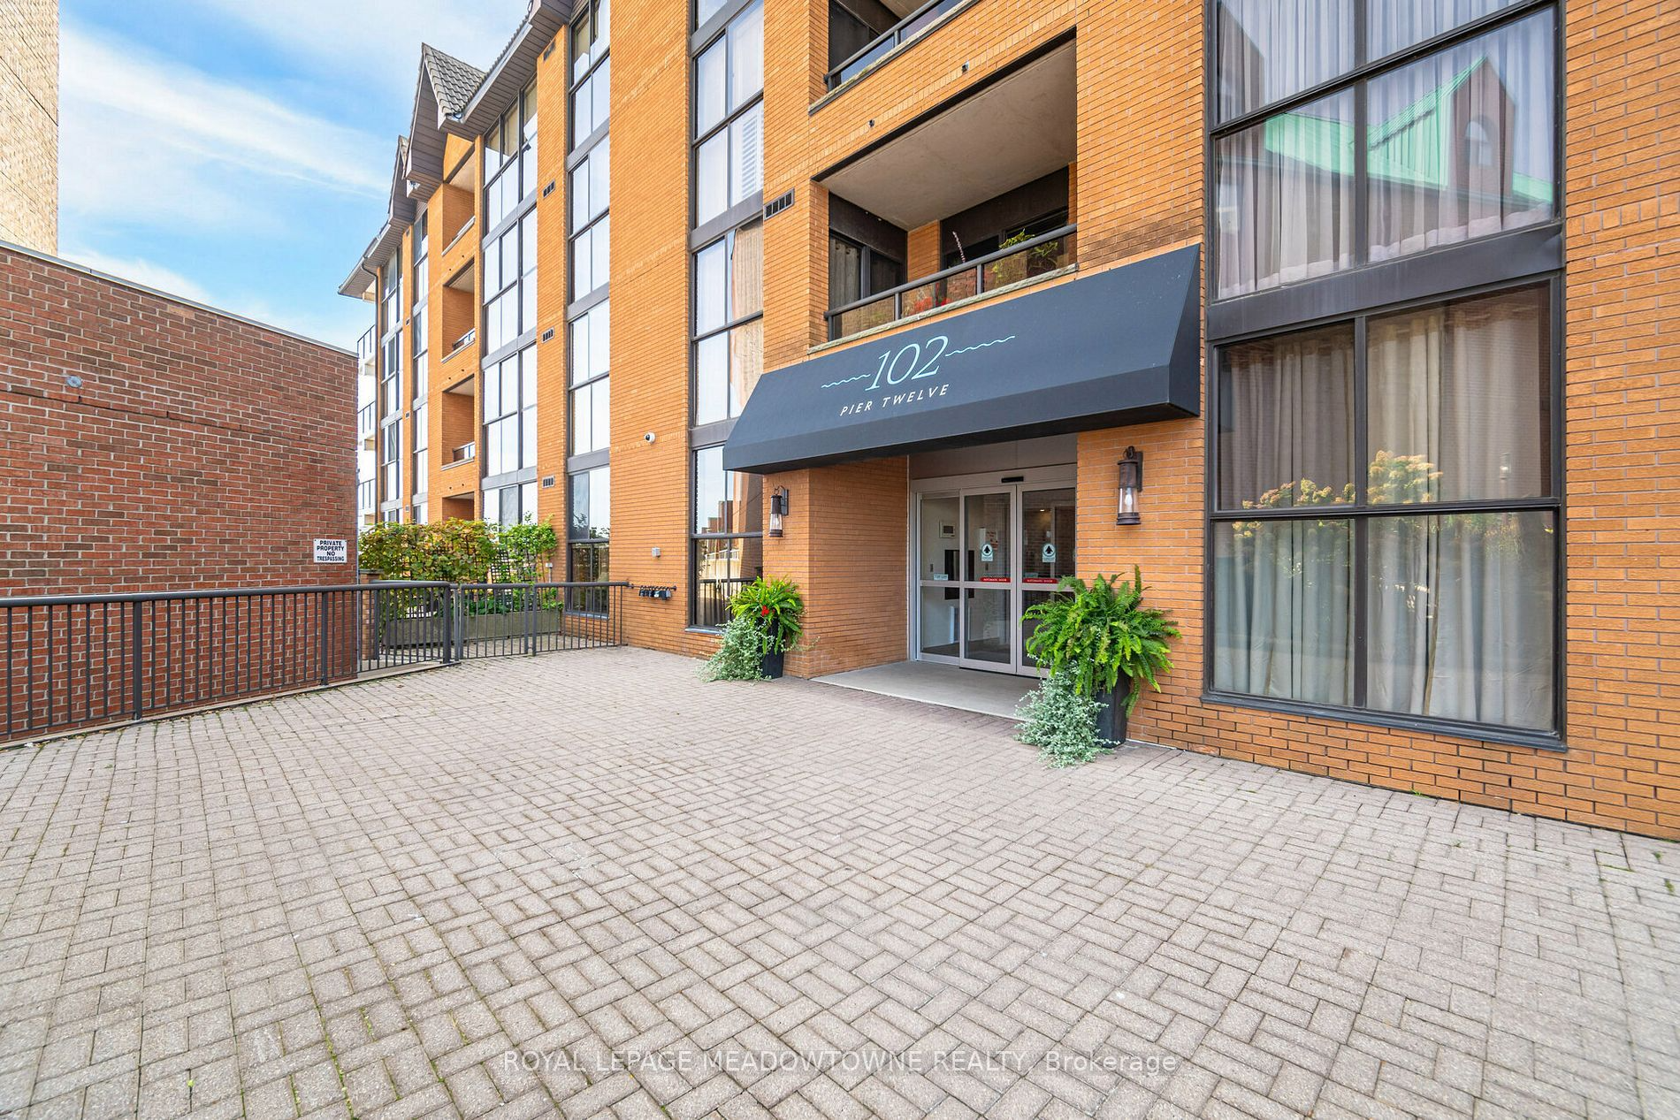
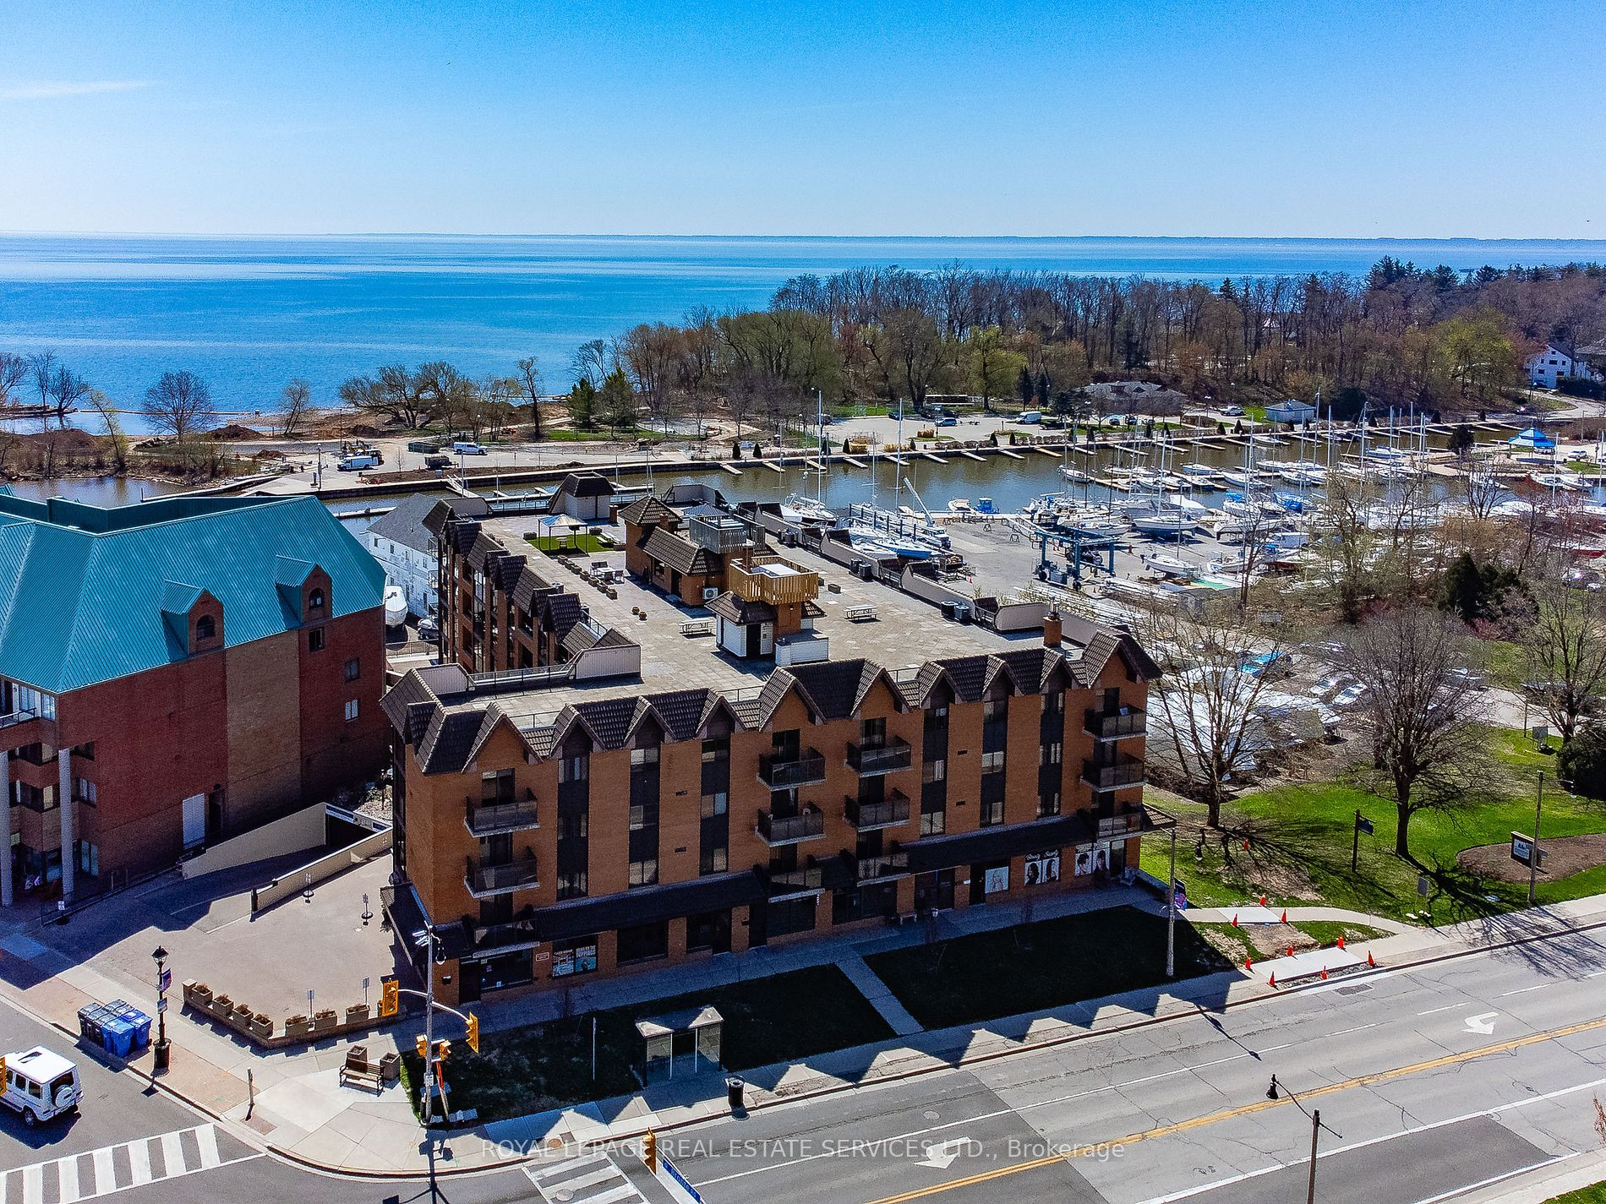
Contact DaveBuilt in 1988, Pier 12 is a four-level boutique building steps from the lake and Bronte Village, offering 45 units ranging from 618 to 2,300 square feet.
The location offers easy access to restaurants, shops, Bronte Harbour, and the Bronte festivals.
Interested in this or looking for something similar?
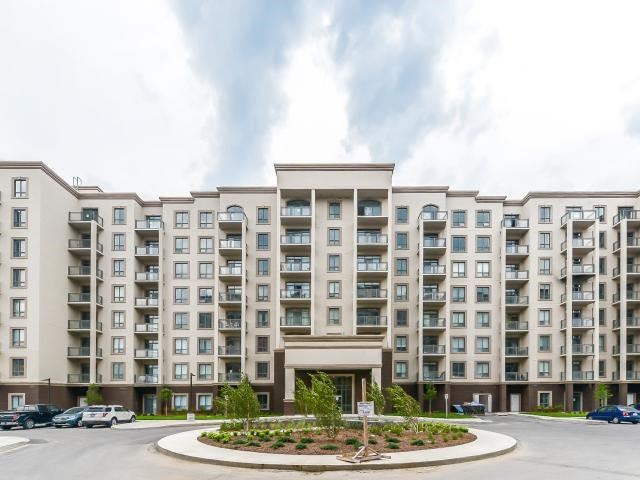
Contact DaveFinished in 2017, Mint Condos is two eight-storey buildings built by New Horizon Development Group in the Bronte West, Palermo, area, at the southeast corner of Dundas Street and Old Bronte Road.
Units range from 527 to 973 square feet, in one-bedroom, one-bedroom-plus-den, and two-bedroom layouts.
The development is very close to Oakville Trafalgar Hospital, Highway 407, and Bronte Provincial Park, and less than a 15-minute drive to the Bronte GO station, the QEW, and shopping.
Interested in this or looking for something similar?
Contact DaveThe Residences at Bronte Lakeside is a six-storey boutique building in the heart of Bronte Village, offering 203 units once completed in late 2027.
It will offer one-, two-, and three-bedroom suites, many with flexible space that can be adapted to your needs, and will incorporate green and smart home technology.
This one is pre-construction. Get in touch if you would like information as it becomes available.
Tell Dave What You're Looking For
Looking for something specific? Send a message.