
Downsize Options in Mississauga
Downsizing does not necessarily mean giving up the space, privacy, or lifestyle you are used to. Mississauga offers several different options depending on how much maintenance you want to leave behind and what kind of home feels right for your next stage.
Explore condo bungalow complexes, luxury townhomes with elevators, adult lifestyle condo buildings, low rise condos, and bungalow options throughout Mississauga.
Contact Dave
Mississauga Downsizing Options
Each option suits a different type of move. Open an option to learn more about it and explore the Mississauga communities that fall under that category.
Condo Bungalows in Mississauga
For many downsizers, a condo bungalow offers a wonderful alternative to a condo apartment. You don't have to deal with elevators or underground parking, simply park your car in the garage- that's it!
You have the convenience of main floor living, plenty of living space and ease of access with many of the exterior maintenance responsibilities taken care of by the condominium corporation.
Mississauga has several wonderful condo bungalow and bungaloft communities, many of them smaller enclaves where the homes are not listed for sale very often.
Interested in this or looking for something similar?
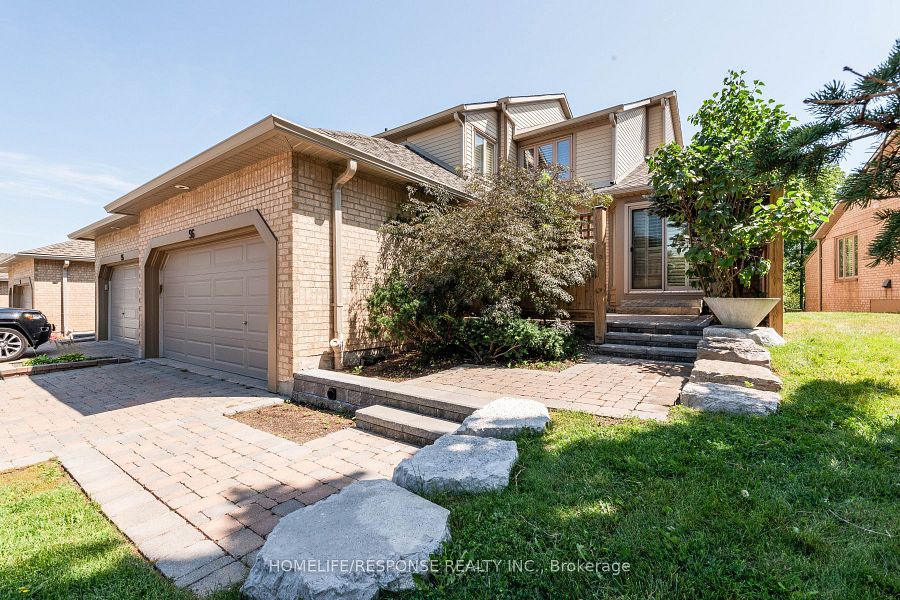
Contact DaveBuilt in 1987 by Daniels Corporation, 1724 The Chase is a well maintained complex comprised of 46 two storey condo townhomes with at least six bungalow units as well.
1724 The Chase is located on Eglinton Avenue just east of the Credit Valley Hospital. A number of units back onto the Woodland Chase Trail and ravine offering a wonderful setting and privacy!
These spacious 3 bedroom units offer at least 1,600 sq ft of living space with features such as double car garage, skylights and easy access to the Credit Valley Hospital, Erin Mills Town Centre, Highway 403 and shopping. In 2026 expect to pay at least $875k for a unit in The Chase
Interested in this or looking for something similar?
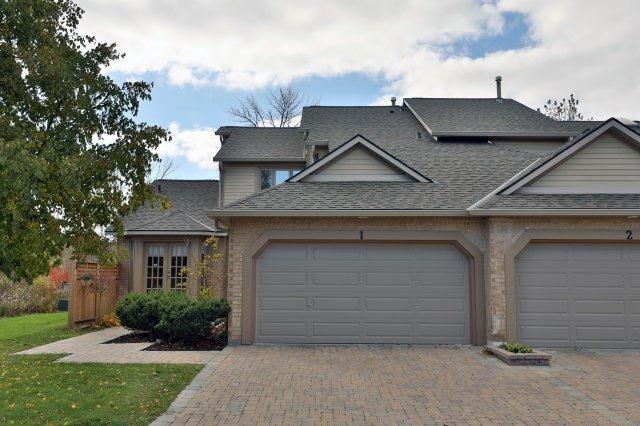
Contact Dave1725 The Chase was built in 1987 by Daniels Corporation and is the larger of the two developments at The Chase. 1725 The Chase includes 102 two storey townhomes together with 10 Bungalow units
1725 The Chase is located on Eglinton Avenue, just east of the Credit Valley Hospital. A number of units back onto the Woodland Chase Park offering a wonderful setting and backdrop
These spacious townhomes offer at least 1,600 sq ft of living space with features that include double car garage, skylights and easy access to the Credit Valley Hospital, Erin Mills Town Centre, Highway 403 and nearby shopping. In 2026 expect to pay at least $875k for a unit in The Chase
Interested in this or looking for something similar?
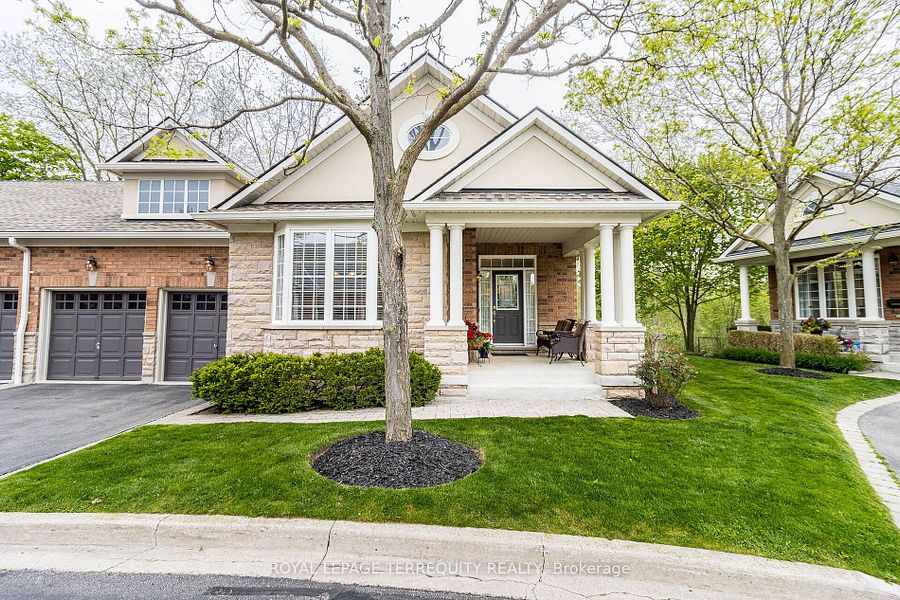
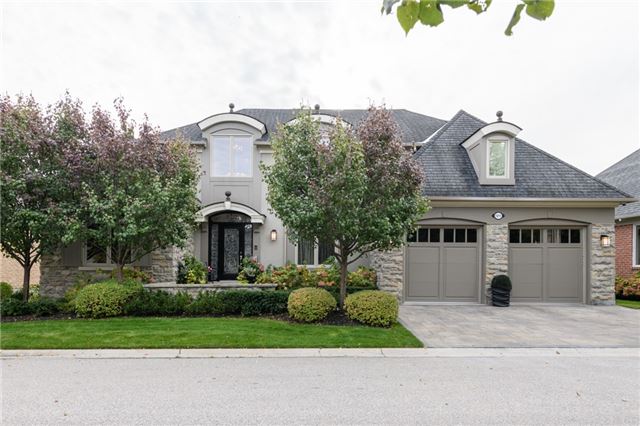
Contact DaveRivergate Place is a wonderful enclave of 27 attached row condo bungalows located on the east side of Creditview Rd north of Britannia Road in Streetsville.
Built in 2002 by Legend Creek Homes, these spacious two bedroom homes offer in excess of 1,600 sq ft on the main floor with features that include open concept floor plan, vaulted ceilings, double car garage, main floor laundry and direct access from the garage to the home.
Some units back onto the Credit River while others back onto a wooded area offering a wonderful backdrop and setting. Rivergate Place is located close to Heartland Town Centre, Streetsville Village, Hwy 401, and Streetsville GO Station. In 2026, expect to pay at least $1.1M for a unit in Rivergate Place
Interested in this or looking for something similar?
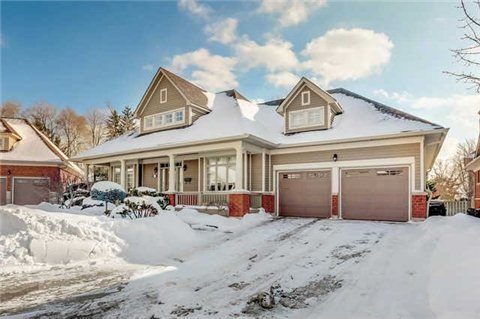
Contact DaveThe Watercolours development is located in Lorne Park Mississauga off Indian Road west of Mississauga Road
The former refinery site was developed by Mattamy Homes in 2002. Along with its traditional 2 storey detached home community, Mattamy built 73 detached condo bungalows on two streets known as Hidden Grove Lane and Burrowhill Lane.
These spacious units typically offer at least 2,000 sq ft of living space on the main floor with two bedroom and two bedroom plus den models. Features include open concept floor plan, vaulted ceilings, hardwood floors, skylights, double car garage, gourmet kitchens, main floor laundry and direct access from the garage to the house.
Many of these homes have finished lower level which offers an additional 1,800+ sq ft of living space making them a wonderful option when downsizing from 6,000+ sq ft homes. A number of homes also have the loft feature which includes a third bedroom, 4pc washroom and is ideal for weekend guests and visitors!
Maintenance fees include landscaping, snow removal, window cleaning as well as upkeep of the common elements within the complex. The Watercolours is located within walking distance of Port Credit and offers easy access to the Lake, QEW, Mississauga Hospital, Port Credit GO station as well as the shops and restaurants on Lakeshore Rd. Expect to pay at least $1.9M for a unit in The Watercolors
Interested in this or looking for something similar?
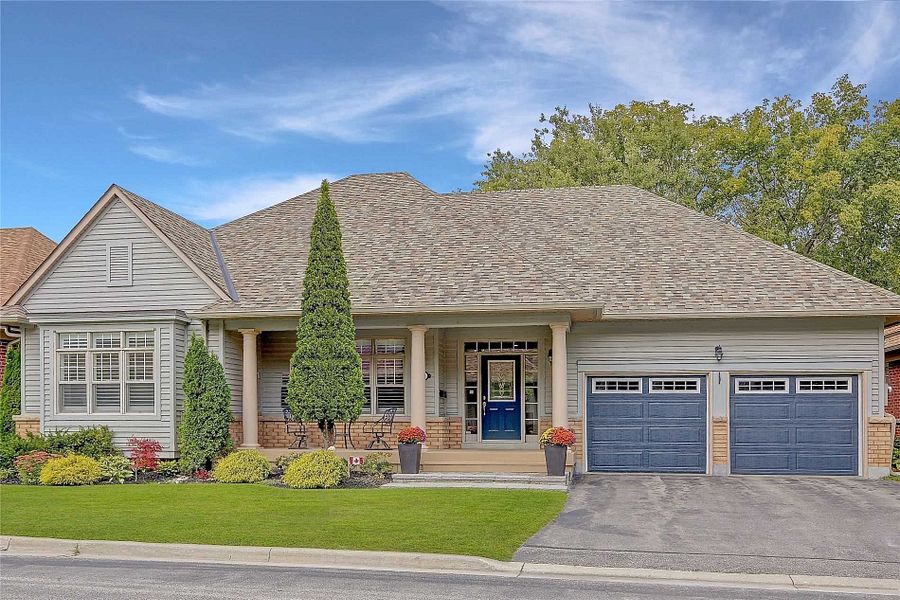
Contact DaveThe Colony of Gordon Woods Mississauga is a small complex of 26 condo bungalows located at 2175 Stavebank Road. It is the sister complex to The Colony located at 2130 Dickson Road.
Built in 2002, The Colony of Gordon Woods features spacious two bedroom and two bedroom plus den formats. These spacious units offer at least 1,750 sq ft of living space on the main floor with features that include an open concept floor plan, vaulted ceilings, skylights, hardwood floors, double car garage, main floor laundry and direct access from the garage to the unit. A number of units also have a loft which includes a third bedroom, 4pc washroom and is ideal for weekend guests and visitors!
Maintenance fees include various capital repairs, cutting the grass, snow removal, window cleaning and upkeep of the common elements within the complex. The Colony of Gordon Woods offers easy access to the Lake, QEW, Mississauga Hospital, Port Credit GO station as well as the restaurants and shopping on Lakeshore Rd. In 2026, expect to pay at least $1.450M for unit in the Colony of Gordon Woods
Interested in this or looking for something similar?
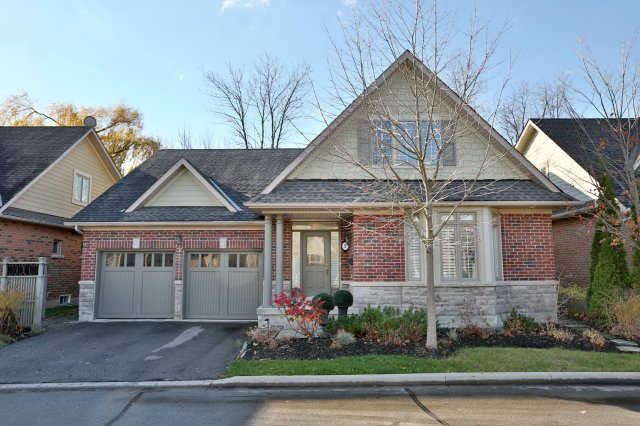
Contact DaveThe Colony is an intimate 13 unit condo bungalow enclave located at 2130 Dickson Rd in Gordon Woods Mississauga
Built in 2002 by Daniels, it is the sister complex to The Colony of Gordon Woods. The Colony has the same models as The Colony of Gordon Woods with two bedroom and 2 bedroom plus den models. These spacious units offer at least 1,750 sq ft of living space on the main floor with features that include an open concept floor plan, vaulted ceilings, skylights, hardwood floors, dining room, double car garage, main floor laundry and direct access from the garage to the unit. A couple of units also have a loft which includes a third bedroom, 4pc washroom which is ideal for weekend guests and visitors!
Maintenance fees include various capital repairs, cutting the grass, snow removal, window cleaning and upkeep of the common elements within the complex. The Colony offers easy access to the Lake, QEW, Mississauga Hospital, Port Credit GO station as well as the restaurants and shopping on Lakeshore Rd. In 2026, expect to pay at least $1.450M for unit in The Colony.
Interested in this or looking for something similar?
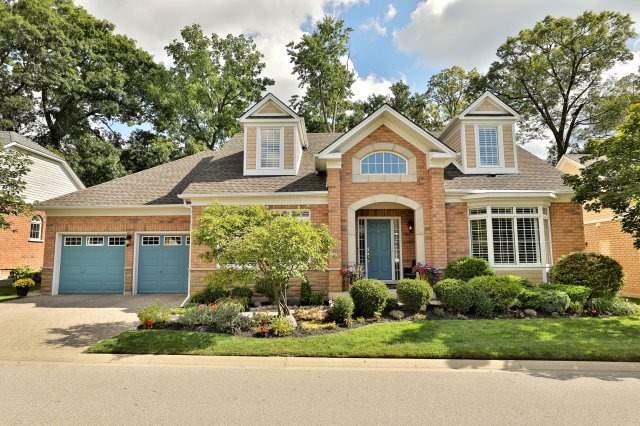
Contact DaveStonegrove is a boutique community of 17 detached condo bungalows and located at 2417 Old Carriage Lane in Erindale Mississauga
Built in 2004 by Kylemore Communities, these sharp looking units offer approx 1,700 sq ft of living space on the main floor with features that include an open concept floor plan, vaulted ceilings, skylights, hardwood floors, dining room, double car garage, main floor laundry and direct access from the garage to the unit. A couple of units also have a loft which includes a third and fourth bedroom, 4pc washroom which is ideal for weekend guests and visitors!
Maintenance fees in this complex are very low compared to most others and it's likely because the coverage is minimal. Stonegrove is located just south of the Credit Valley golf course and offers easy access to the Lake, QEW, Mississauga Hospital and Port Credit GO station. In 2026, expect to pay at least $1.50M for unit in Stonegrove
Interested in this or looking for something similar?
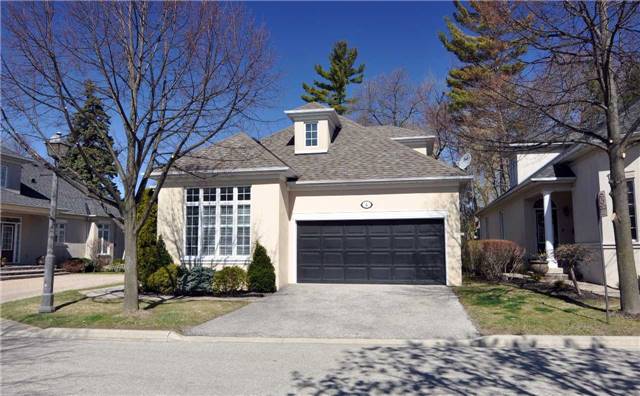
Contact DaveThe Garden Homes of Lorne Park are located at 1405 Lorne Park Road in the heart of Lorne Park Mississauga
Built in 1998 by James Lucas Properties, this 24 unit community sits on what was originally the Holland Greenhouse and Nursery. The Garden Homes of Lorne Park Bungalows offers a more traditional centre hall plan layout with features that include 2 bedrooms on the main floor, vaulted ceilings, skylights, hardwood floors, dining room, double car garage, main floor laundry and direct access from the garage to the unit. Some of the units have a loft which includes a third and fourth bedroom, 4pc washroom and overlooks the Living area below.
Maintenance fees in this complex are relatively low compared to most others and likely because of limited coverage. The Gardens of Lorne Park is located in the heart of Lorne Park and offers easy access to the Lake, QEW, Mississauga Hospital and Port Credit and Clarkson GO station. In 2026, expect to pay at least $1.850M for unit in this complex
Interested in this or looking for something similar?
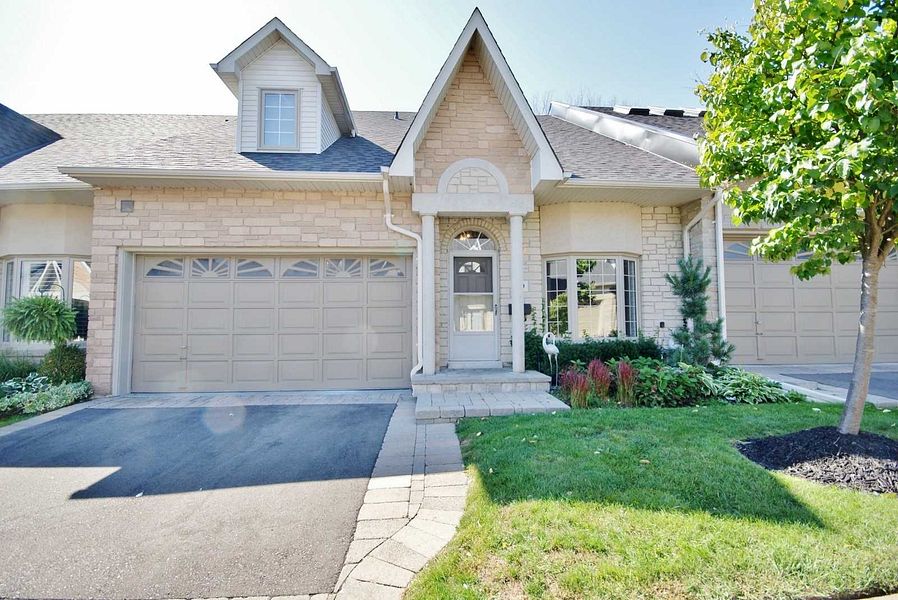
Contact DaveCreekbank Gardens is an intimate enclave of eight stucco condo bungalows located at 1205 Clarkson Road in Clarkson Mississauga
Built in 1998 by Legend Homes, this wonderful enclave of detached units offers approx 1,500 sq ft of living space on the main level with Master and 2 bedroom on the main floor, walkout from the Master bedroom and breakfast area to a deck, vaulted ceilings, double car garage, hardwood floors, main floor laundry, direct access from the garage to the unit. The loft feature adds an additional 500 sq ft of living space with a third bedroom, 4pc washroom overlooks the area below.
Creekbank Gardens is a self managed complex and the maintenance fees cover the cost of snow removal cutting the grass and upkeep of the common elements within the complex. Creekbank Gardens is walking distance to Clarkson Village and offers easy access to the Lake, QEW, Mississauga Hospital, Rattray Marsh, Port Credit and Clarkson GO station. In 2026, expect to pay at least $1.40M for unit in Creekbank Gardens
Interested in this or looking for something similar?
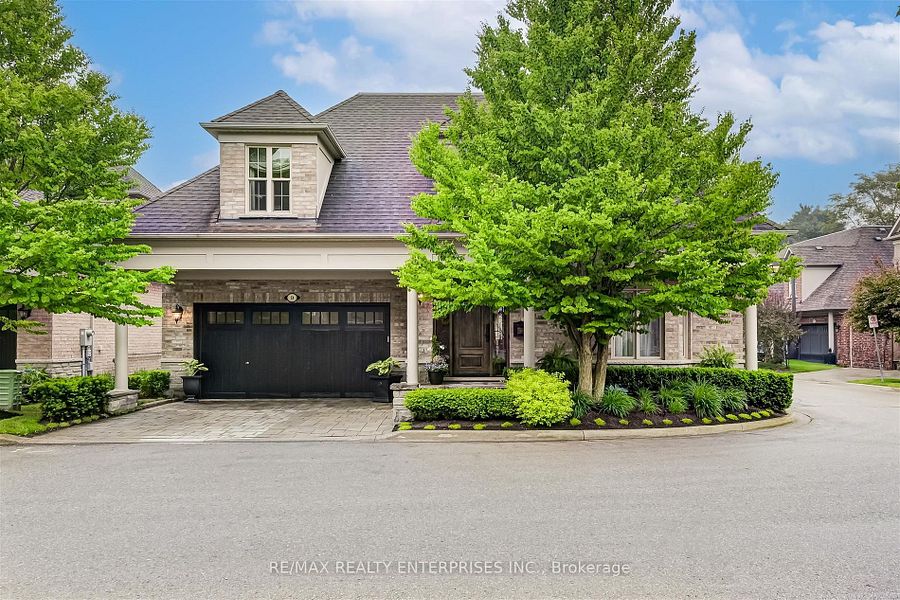
Contact DaveThe Cottages of Turtle Creek is a small complex of 21 row townhome condo bungalows and bungalofts and located at 1010 Cristina Court in Clarkson Mississauga
Built in 1998 by Legend Homes, units in this small complex offer approx 1,200+ sq ft of living space on the main level with Master and 2 bedroom with features that include vaulted ceilings, one and two car garage, hardwood floors, and main floor laundry. Some of the units have a loft which has a Family/Rec area, third bedroom and 3pc washroom.
The maintenance fees cover the cost of snow removal cutting the grass and upkeep of the common elements within the complex. The Cottages of Turtle Creek is steps to Clarkson Village and offers easy access to the Lake QEW, Mississauga/Trillium Hospital, Rattray Marsh and the Clarkson GO station. In 2026, expect to pay at least $1.0M for unit in The Cottages of Turtle Creek.
Interested in this or looking for something similar?
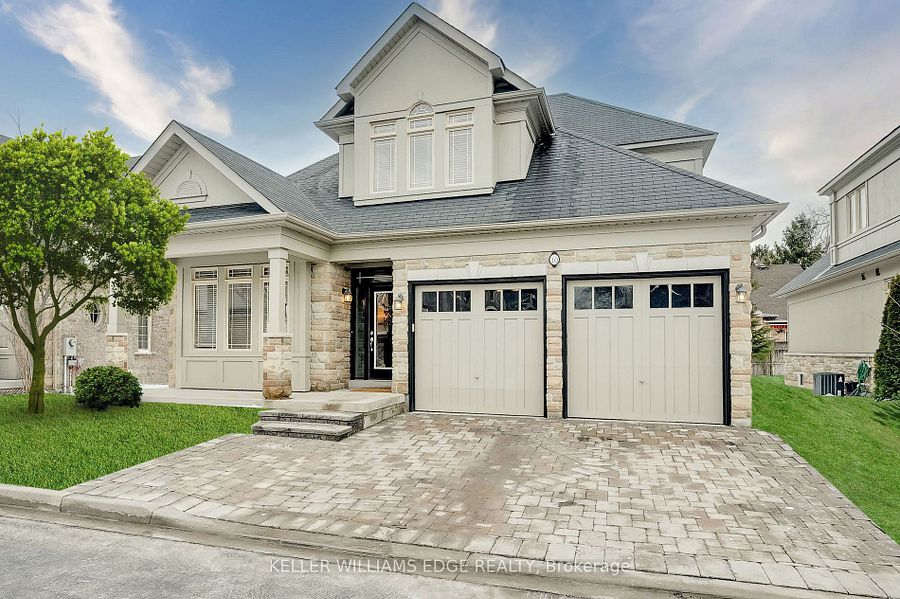
Contact DaveBirchview Gardens is a 12 unit complex built in 2005 by Geranium Homes and located at 1155 Birchview Dr in Lorne Park Mississauga.
This lovely complex is located in the heart of Lorne Park and includes a mix of condo bungalows, bungalofts and traditional two-storey homes. These wonderful bungalows offer approx 1,600 sq ft of living space on the main floor with an additional 500 sq ft in the loft/upper level. Features of the homes include an open concept floor plan with main floor Master bedroom, dining room and living room, hardwood floors, double car garage, main floor laundry and direct access from the garage to the unit. The loft level offers a second and third bedroom with 4pc washroom which is handy for weekend guests and visitors!
The maintenance fees cover the cost of snow removal cutting the grass and upkeep of the common elements within the complex. Birchview Gardens is located steps to Battaglia's Marketplavce with easy access to the Lake, QEW, Mississauga/Trillium Hospital, Port Credit Village and the Clarkson GO station. In 2026, expect to pay at least $1.7M for a unit in Birchview Gardens
Interested in this or looking for something similar?
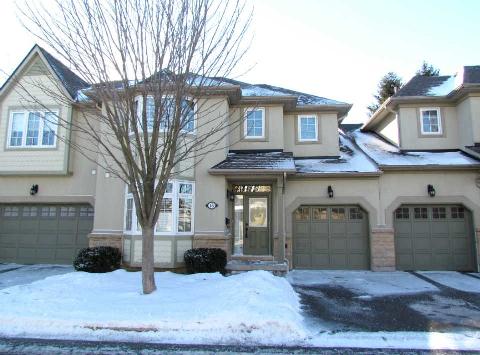
Contact DaveBuilt in 2009 by Sedona Development Group, Glengarry Lane is an upscale community of 12 detached condo bungalows and located at 2460 Glengarry Rd in the Erindale area of Mississauga.
This enclave of Bungalofts is located in Erindale and these spacious units offer approx 1,500 sq ft of living space on the main floor with an additional 800 sq ft in the loft/upper level. Features of the homes include an open concept floor plan with main floor Master bedroom, 9' ceilings, dining room and living room, hardwood floors, double car garage, main floor laundry and direct access from the garage to the unit. The loft level offers a second, third and fourth bedroom with 4pc washroom which is handy for weekend guests and visitors!
The maintenance fees cover the cost of snow removal, cutting the grass and upkeep of the common elements within the complex. Glengarry Lane is located close to the Credit Valley golf course, with easy access to HWY 403, QEW, Mississauga/Trillium Hospital, Port Credit Village and the Port Credit GO station. In 2026, expect to pay at least $1.6M for a unit in Glengarry Lane
Interested in this or looking for something similar?
Contact DaveCoventry Lane at 1566 Clarkson Road is one of the Mississauga condo bungalow communities Dave identifies for buyers considering a lower-maintenance downsizing option.
Contact Dave for current information about the community and available opportunities in Coventry Lane.
Townhomes with Private Elevators in Mississauga
For downsizers who want to keep more living space, a multi-level townhome can be a wonderful alternative to a bungalow or condo apartment.
The key difference in these communities is private elevator access. In some developments, elevators were included in the home. In others, they were offered as an upgrade or the home was designed with space to add one.
Each of the Townhomes listed here have their own private elevator
Interested in this or looking for something similar?
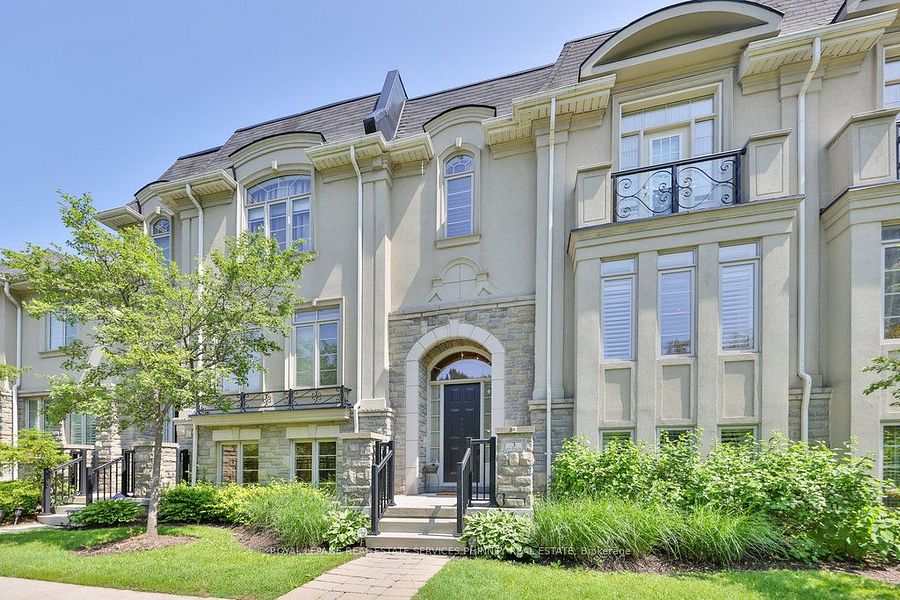
Contact DaveBuilt in 2009 by Beaverhall Homes in conjunction with Shipp Corporation, Shipp Place is an upscale development within walking distance of Square One. The community includes 69 units ranging from approximately 2,050 to 3,500 square feet.
The largest model includes an elevator, providing an option for buyers who want the space of a multi level home without relying on the stairs. Features include open-concept floor plans, 10 foot ceilings, hardwood floors, gourmet kitchens, coffered ceilings and underground parking for 4 vehicles
Shipp Place is close to Square One, Trillium Hospital, Credit Valley Hospital, MiWay transit, Hurontario LRT, Cooksville GO Station, Highway 403 and Highway 401. In 2026, expect to pay at least $1.4M for a unit in Shipp Place with a private elevator
Interested in this or looking for something similar?
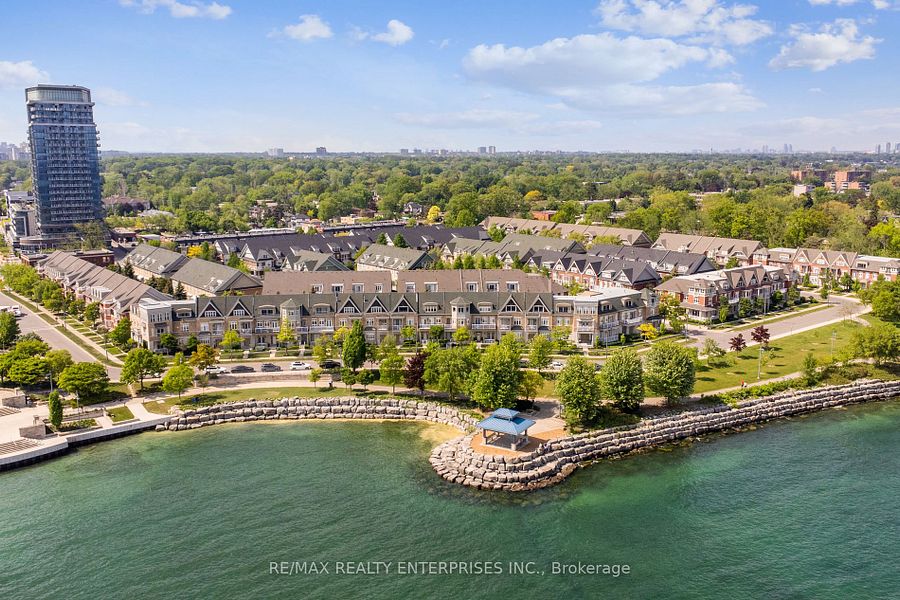
Contact DaveBuilt in 2002 by Fram Building Group, the St. Lawrence development is a community of two and three storey executive condo townhomes in the heart of Port Credit Village. Several units face Lake Ontario.
Some of the larger units may include an elevator, which was available as an upgrade. These units feature open concept floor plans, 9 foot ceilings, hardwood floors, gourmet kitchens, coffered ceilings and underground parking.
St. Lawrence Dr is located steps from the Lake, bicycle paths, restaurants and shops along Lakeshore Road and is close to the Port Credit GO Station, Trillium Hospital and the QEW. In 2026 expect to pay at least $2M for a unit with an elevator
Interested in this or looking for something similar?
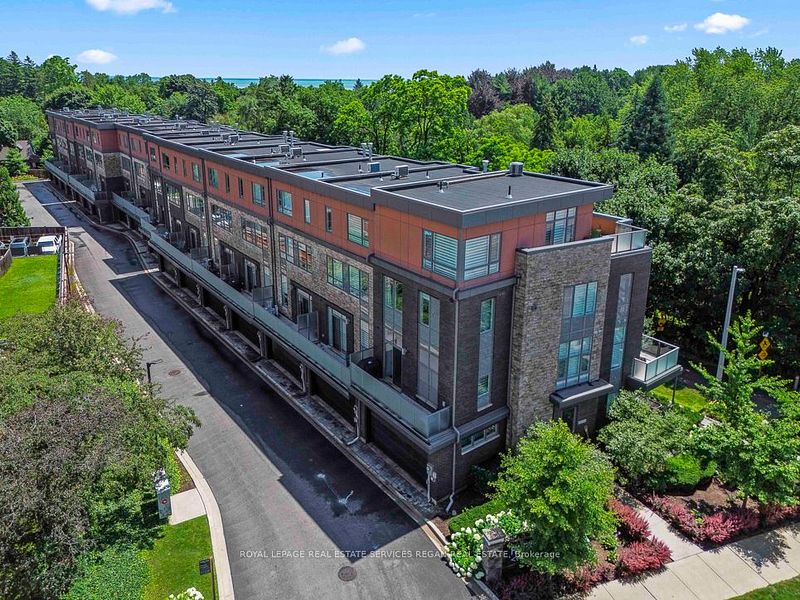
Contact DaveGodfrey's Lane is an 18 unit enclave of luxury townhomes built in 2017 by Parklane Homes and located directly across from Rhododendron Gardens.
Units in this enclave offer in excess of 2,700 sq ft of living space over 4 levels and some units include a private elevator which serves all levels of the unit. Features include open concept floor plans with 9' and 10' ceilings, gourmet kitchens, hardwood floors fireplace and outdoor terraces.
A monthly maintenance fee pays for snow removal, cutting the grass and upkeep of the common elements. Located steps to the Lake, waterfront trail and Rhododemdron Gardens with easy access to the restaurants and shops on Lakeshore Rd in Port Credit Village, Port Credit GO, QEW, Snug Harbour, Trillium Hospital and waterfront amenities of Port Credit. In 2026, expect to pay at least $1.6M for a unit on Godfrey's Lane
Interested in this or looking for something similar?
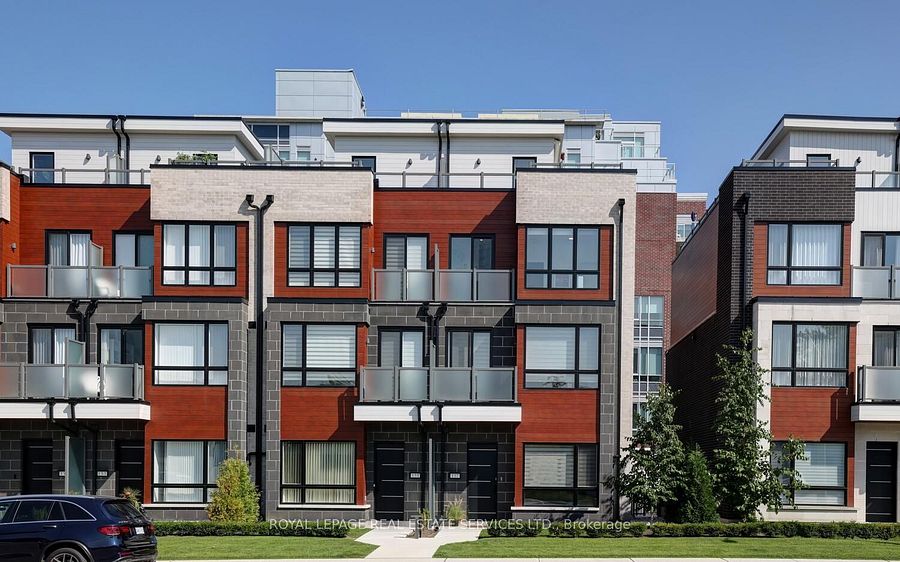
Contact DaveThe Terraces of Port Credit is a 16 unit collection of three storey luxury townhomes built in 2021 and located on High Street in Port Credit Mississauga
Ranging in size from 2,200 sq ft to 3,000 sq ft, each unit has its own private elevator allowing easy access to each level. Features include 10 foot ceilings on the main level, 9 foot ceilings on the second and third levels, gourmet kitchens with centre islands, gas fireplaces, large windows, rooftop terraces and geothermal heating.
The Terraces of Port Credit is located steps to Credit Landing Shopping Centre, as well as the shops and restaurants on Lakeshore Rd in Port Credit Village, Lake Ontario, Waterfront Park, Snug Harbour, Port Credit GO Station and the QEW. In 2026, expect to pay at least $1.5M for a unit in The Terraces of Port Credit.
Interested in this or looking for something similar?
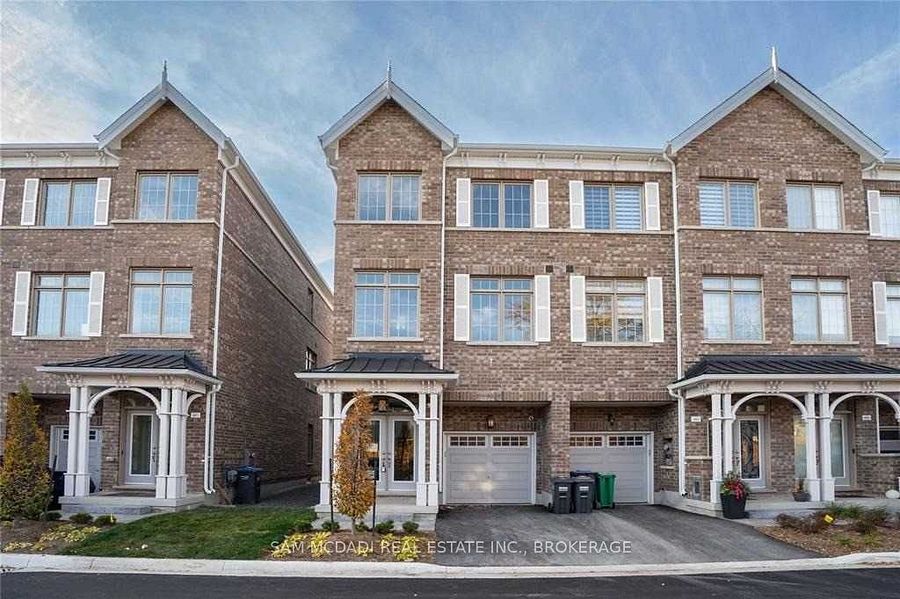
Contact DaveBarber House is a boutique development of three storey detached homes and townhomes built in 2021 by City Park Homes-site of the former Barber House Restaurant in Streetsville Mississauga
Barber House includes four detached homes, 14 townhomes, two semi detached homes and four stacked condo townhomes. A private elevator was available as an option or upgrade in the detached homes and townhomes. The detached homes range in size from approximately 3,168 sq ft to almost 4,300 square feet. The townhome models range in size from 2,196 sq ft to 2,220 sq ft.
Features include 10 foot ceilings on the main level, 9 foot ceilings on the second and third levels, hardwood floors and stairs and modern cabinetry.
Barber House is located close to the Credit River, the restaurants, pubs, and shops along Queen Street with easy access to the Streetsville GO Station, Erin Mills Town Centre, Highways 403 and 401 and Credit Valley Hospital.

Interested in this or looking for something similar?
Contact DaveRavines on Main is a boutique collection of multi level freehold townhomes built by City Park Homes in 2023 and located on Main St. Salina St and Wyndham St in Streetsville Mississauga
Ravines on Main are a collection of 5 Blocks of Townhomes. Ravines 1 and 2 back onto the Ravine and offer 3 bedroom and 4 bedroom models ranging in size from 1,903 sq ft to 2,610 sq ft. Each unit has a private elevator. Ravines on Main 1 and 2 are located on Salina St. Ravines on Main 3 offer 3 bedrooms and range in size from 2,258 sq ft to 2,330 sq ft and include a private elevator. Ravines on Main 3 are located on Main St (Bristol). Ravines on Main 4 and 5 range in size from 1,851 sq ft to 1,897 sq ft and have a private elevator. These units are located on Wyndham St
Ravines on Main are located steps to the Credit River, trails, Streetsville Village, restaurants and shops on Queen St with easy access to the Streetsville GO station, Hwy 401 and 403, Erin Mills Town Centre and Credit Valley Hospital. In 2026, expect to pay at least $900,000 for a unit in the Ravines on Main
Adult Lifestyle Condo Buildings in Mississauga
A condo apartment can be a wonderful downsizing option for those who want to reduce exterior maintenance responsibility without necessarily giving up generous living space.
I've selected several established Condo buildings in Mississauga that are geared towards a "senior" clientele as they offer larger suites, wonderful services and amenities and offer easy access to hospitals, shopping, public transit and most major roads
The right building depends on how much space you want to keep, how much you're willing to spend, the amenities that matter to you and the part of Mississauga where you want to live.
Interested in this or looking for something similar?
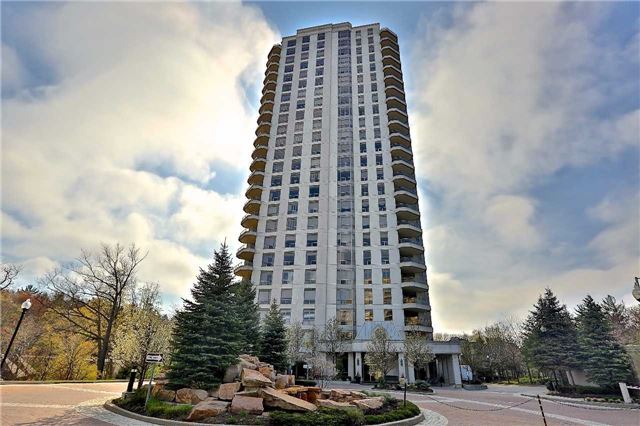
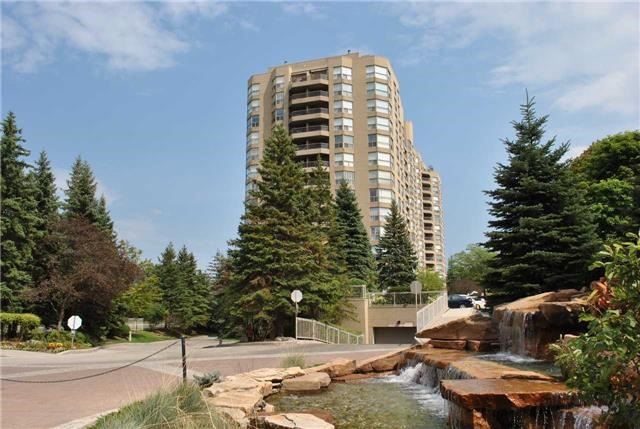
Contact DaveBuilt in 2001, The Palace is located at 1900 The Collegeway which is close to the University of Toronto Mississauga campus and offers wonderful views toward the lake, Sawmill Valley and the Toronto skyline.
The Palace is 24 storey building with 139 units and offers one bedroom, two bedroom, two bedroom plus den and three bedroom layouts ranging in size from approximately 1,100 sq ft to 3,500 sq ft. The Palace has a unit for downsizers of all types who want condominium living while keeping a significant amount of interior space. Amenities at The Palace include 24 hr concierge, sauna, fitness centre, indoor pool, guest suites and surrounded by lush landscaped grounds
The Palace is located steps to the Glen Erin Inn, Sawmill Valley Trails and U of T Mississauga campus. The Palace offers easy access to Credit Valley Hospital, South Common Mall, Erin Mills Town Centre, Highway 403 and the QEW. In 2026 expect pay at $600 per sq ft for a unit in The Palace
Interested in this or looking for something similar?
Contact DaveBuilt in 1989, Granite Gates is located at 1800 The Collegeway which is close to the University of Toronto Mississauga campus and offers views of the lake, Sawmill Valley and the Toronto skyline.
Granite Gates is a 12 storey building with 154 units and offers one bedroom, one bedroom plus den, two bedroom, two bedroom plus den and three bedroom layouts ranging in size from approximately 625 sq ft to 2,000 sq ft. Granite Gates. Amenities at Granite Gates include 24 hr concierge, sauna, fitness centre, indoor pool, guest suites and outdoor BBQ's all surrounded by lush landscaped grounds
Granite Gates is located steps to the Glen Erin Inn, Sawmill Valley Trails and U of T Mississauga campus. Granite Gates offers easy access to Credit Valley Hospital, South Common Mall, Erin Mills Town Centre, Highway 403 and the QEW. In 2026 expect pay at $450 per sq ft for a unit in Granite Gates
Interested in this or looking for something similar?
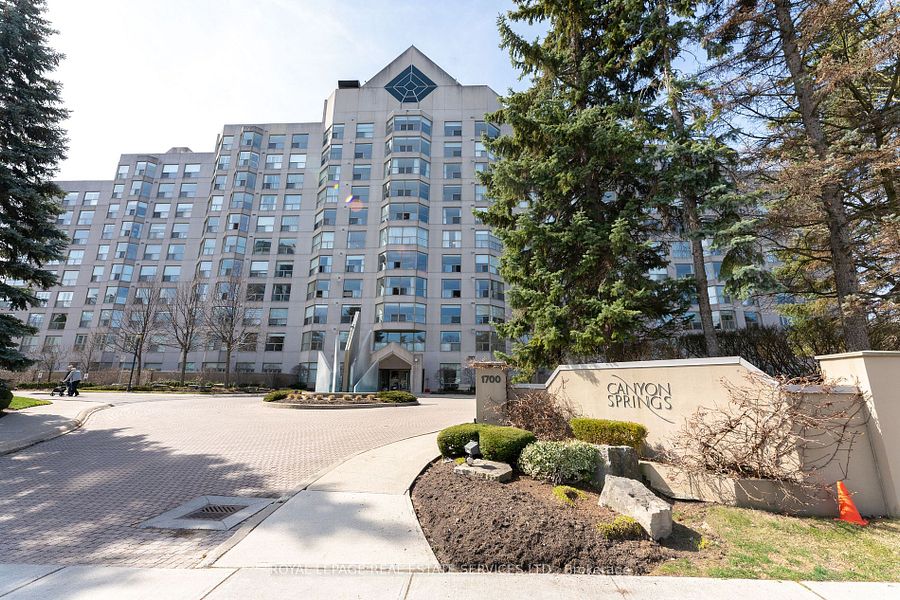
Contact DaveBuilt in 1989 Canyon Springs is located at 1700 The Collegeway which is close to the University of Toronto Mississauga campus and offers views of the lake, Sawmill Valley and the Toronto skyline.
Canyon Springs is a 11 storey building with 129 units and offers one bedroom, one bedroom plus den, two bedroom, two bedroom plus den and three bedroom layouts ranging in size from approximately 860 sq ft to 2,100 sq ft. Amenities at Canyon Springs include 24 hr concierge, sauna, Billiard room, mini putt, fitness centre, indoor pool, guest suites all surrounded by lush landscaped grounds and gardens
Canyon Springs is located steps to the Glen Erin Inn, Sawmill Valley Trails and U of T Mississauga campus. Granite Gates offers easy access to Credit Valley Hospital, South Common Mall, Erin Mills Town Centre, Highway 403 and the QEW. In 2026 expect pay at $550 per sq ft for a unit in Canyon Springs Contact Dave for current information about suite layouts, building details, and available opportunities at Canyon Springs.
Interested in this or looking for something similar?
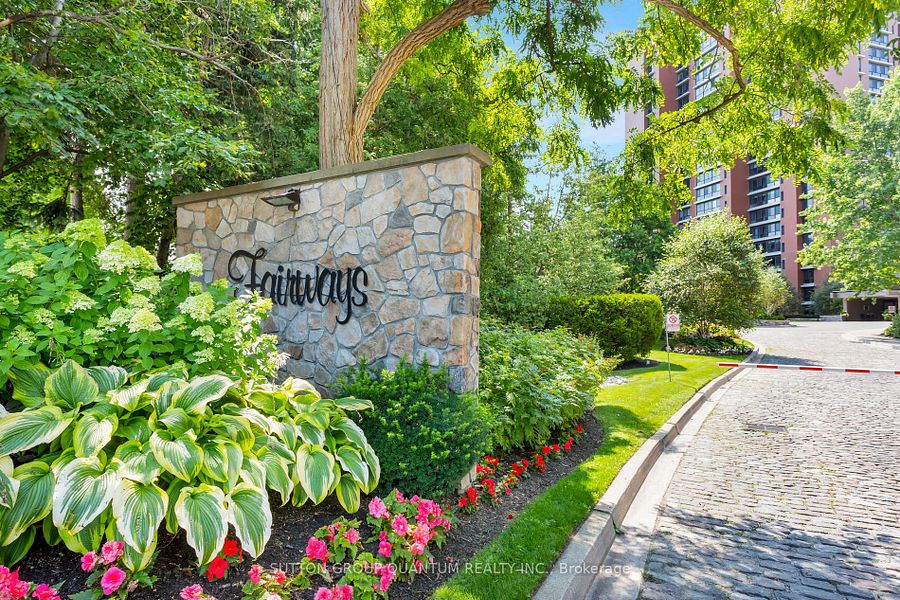
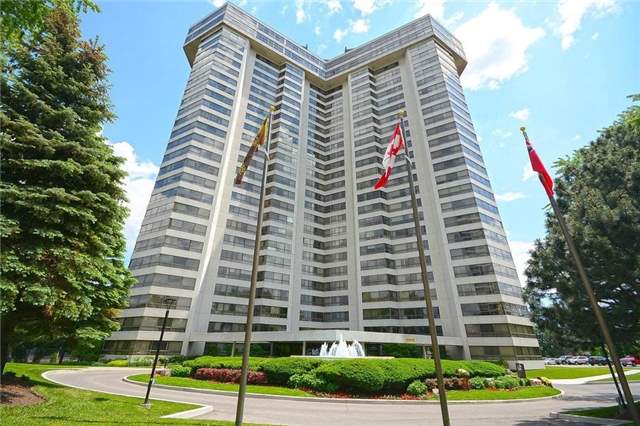
Contact DaveBuilt in 1979, The Fairways is located at 1400 Dixie Road and is steps to the Lake, waterfront Trails and offers easy access to the QEW and downtown Toronto. Views from the Fairways include the Lakeview golf course, the Toronto skyline and Lake Ontario
The Fairways are made up of two buildings- a 14 storey north tower with 110 units and a 21 storey south tower with 160 units. The Fairways buildings are known for spacious suites. One bedroom units offer approximately 780 sq ft, while larger two bedroom, two bedroom plus den and three bedroom layouts can easily exceed 2,500 sq ft. The Fairways originally were apartments before being converted to condominiums. Some suites have in-suite laundry, while others do not, so this is something to determine when evaluating an individual unit.
Amenities at The Fairways include 24 hr concierge, sauna, Billiard room, mini putt, fitness centre, outdoor pool, guest suites and tennis courts all surrounded by lush landscaped grounds and gardens. West facing suites will be able to view the Lakeview Golf Course and sunsets, while units facing east will look toward the Toronto skyline and Toronto Golf Club. The Fairways was named CCI's condominium of the year in 2021
The Fairways is within walking distance of the lake and offers easy access to Sherway Gardens, downtown Toronto, Long Branch GO Station, the QEW, Highway 427, Trillium Hospital and Queensway Health Centre.
Interested in this or looking for something similar?
Contact DaveBuilt in 1978 by Shipp Corporation, Applewood Landmark is located at 1300 Bloor Street W and is set on 7 acres of landscaped grounds and offers a broad range of building amenities aimed towards a Senior clientele
Applewood Landmark is a 26 storey building with 299 units. One bedroom units start at approximately 1,000 sq ft two bedroom suites at approximately 1,100 sq ft and and three bedroom suites can approach 1,800 sq ft. Some two level penthouse units offer more than 3,000 sq ft of living space.
Amenities include the Top of the Mark dining area and a swimming pool on the top floor, both with elevated views toward Lake Ontario and Toronto skyline. Other amenities include a Carpentry room, Billiard room, sauna, craft room and a Library. Outdoor amenities include Tennis courts, Pickle ball and BBQ's. Applewood Landmark offers easy access to Square One, Sherway Gardens, Highway 403, MiWay transit and Trillium Hospital. In 2026 expect to pay at least $400 per sq ft for an updated unit in Apple Landmark
Low Rise and Boutique Condos in Mississauga
A low rise condo may be another format to consider when planning to downsize. These buildings generally offer a more intimate setting than a large condominium tower with fewer floors and fewer units and usually fewer amenities
Mississauga has several low rise and boutique condominium options, particularly around Port Credit, Clarkson and Erin Mills.
Each building offers a different combination of location, suite size, amenities and lifestyle. Click on any of the building links below to learn more.
Interested in this or looking for something similar?
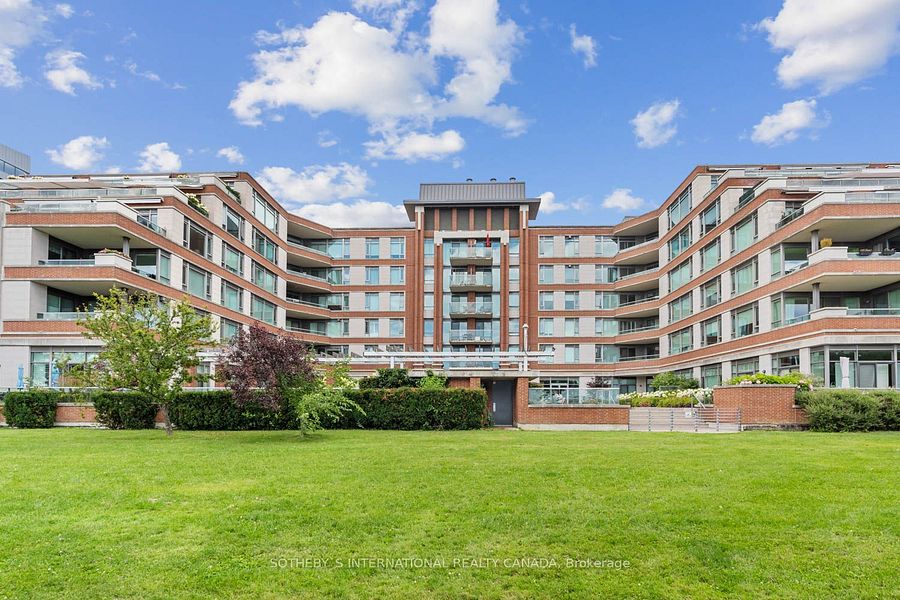
Contact DaveBuilt in 2003 by FRAM, The Regatta is located at 65 Port Street in the heart of Port Credit Mississauga and fronts directly onto Lake Ontario.
The Regatta is six level, horseshoe shaped building offering 75 units. The Regatta offers one bedroom plus den, two bedroom, two bedroom plus den and three bedroom layouts ranging in size from 1,100 sq ft to more than 3,000 sq ft for the Penthouse units. The Regatta offers open concept floor plans with 9' ceilings, hardwood floors, chef inspired kitchens and plenty of windows offering expansive views and natural light. Larger units will have a fireplace, multiple walkouts and formal principal rooms- ideal for entertaining!
The Regatta is steps from the waterfront and bicycle paths and easy walking distance to the restaurants and shops along Lakeshore Road in Port Credit Village. The Regatta offers quick access to the Port Credit GO station, QEW, Trillium Hospital and downtown Toronto. In 2026, expect to pay at least $850 per sq ft for a unit in the Regatta
Interested in this or looking for something similar?
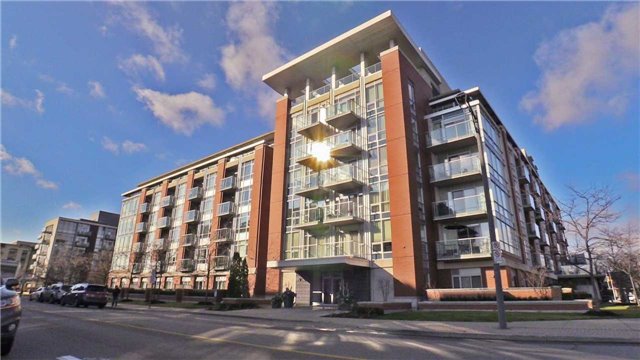
Contact DaveBuilt in 2003 by Fram, Regatta II is located at 80 Port Street in the heart of Port Credit Mississauga and is steps to Lake Ontario, Port Credit Marina and the waterfront.
The Regatta II is six level building with 90 units. The Regatta II offers one bedroom, one bedroom plus den, two bedroom and two bedroom plus den layouts ranging in size from 735 sq ft to 2,190 sq ft for the largest unit. The Regatta II offers open concept floor plans with 9' ceilings, hardwood floors, chef inspired kitchens and plenty of windows offering expansive views and natural light. Its location places residents within walking distance of Port Credit's restaurants, shops, parks, and waterfront trails.
The Regatta II is steps from the waterfront and bicycle paths and easy walking distance to the Port Credit Marina as well as the restaurants and shops along Lakeshore Road in Port Credit Village. The Regatta II offers quick access to the Port Credit GO station, QEW, Trillium Hospital and downtown Toronto. In 2026, expect to pay at least $760 per sq ft for a unit in the Regatta II
Interested in this or looking for something similar?
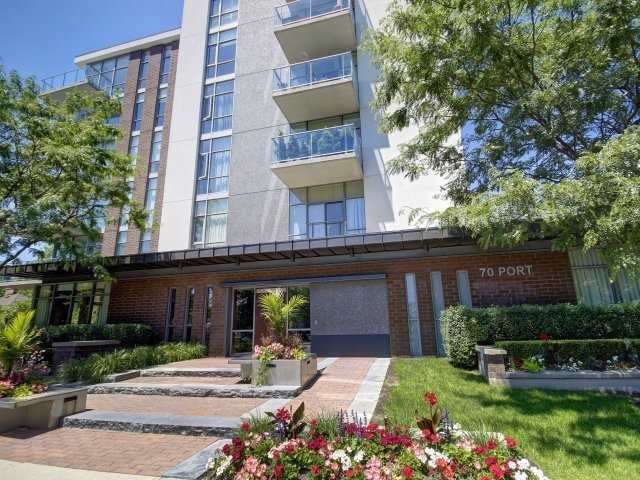
Contact DaveBuilt in 2003 by Fram, Regatta III is located at 70 Port Street in the heart of Port Credit Mississauga which is steps to Lake Ontario, Port Credit Marina and the waterfront.
The Regatta III is six level building with 60 units. The Regatta III offers one bedroom, one bedroom plus den, two bedroom and two bedroom plus den layouts ranging in size from 695 sq ft to 1,551 sq ft for the largest unit. The Regatta III offers open concept floor plans with 9' ceilings, hardwood floors and plenty of windows offering wonderful views and natural light.
The Regatta III is steps from the waterfront, bicycle paths and easy walking distance to the Port Credit Marina as well as the restaurants and shops along Lakeshore Road in Port Credit Village. The Regatta III offers quick access to the Port Credit GO station, QEW, Trillium Hospital and downtown Toronto. In 2026, expect to pay at least $600 per sq ft for a unit in the Regatta III
Interested in this or looking for something similar?
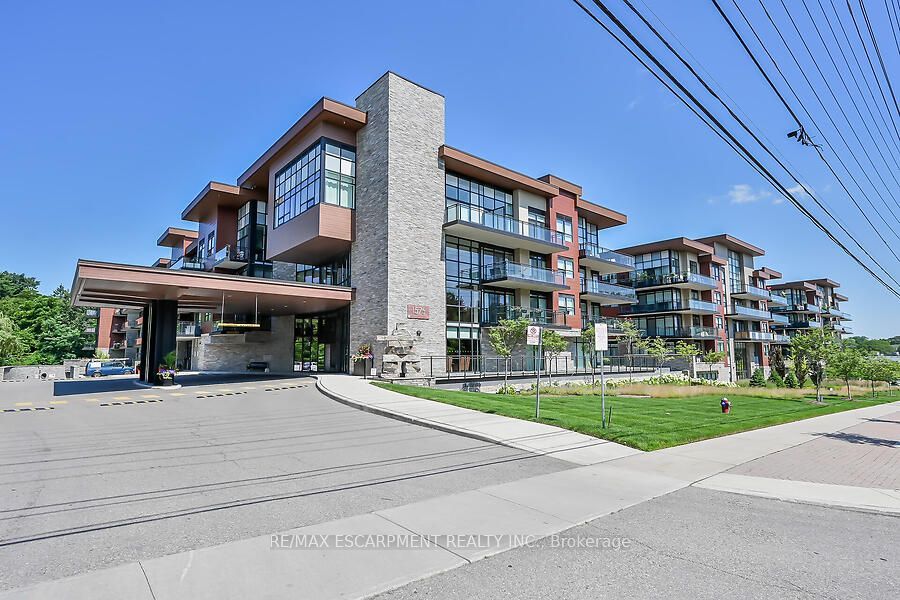
Contact DaveBuilt in 2018 by Van Dyk Properties, The Craftsman is located at 1575 Lakeshore Road W which is steps to Clarkson Village Mississauga
The Craftsman is a Frank Lloyd Wright Inspired four level building offering 292 units. While the Craftsman is a low rise building, 292 units is nevertheless quite a lot. The Craftsman offers one bedroom plus den, two bedroom, two bedroom plus den and three bedroom layouts ranging in size from 605 sq ft to 1,750 sq ft. The Craftsman offers open concept floor plans with 9' ceilings, hardwood floors and other contemporary finishes
The Craftsman is walking distance to Clarkson Village as well as the restaurants and shops along Lakeshore Rd The location is ideal for nature lovers with easy access to Rattray Marsh, Jack Darling Park and various Nature trails. The Craftsman offers easy access to the Clarkson GO station, QEW, Trillium Hospital and the QEW. In 2026, expect to pay at least $800 per sq ft for a unit in The Craftsman
Interested in this or looking for something similar?
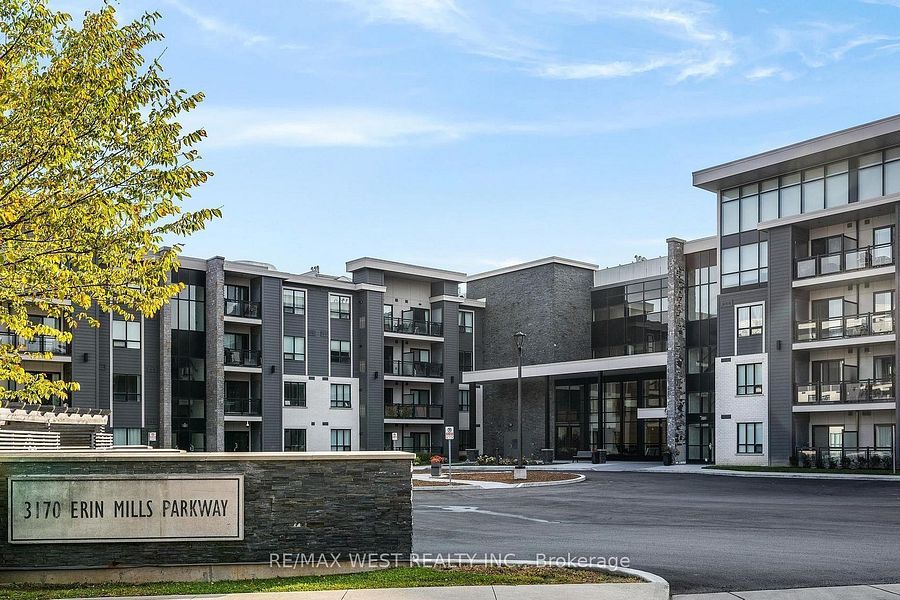
Contact DaveBuilt in 2015 by Van Dyk Properties, Windows on the Green is located at 3170 Erin Mills Parkway in Mississauga.
Windows on the Green is a four level low rise building offering 154 units. Windows on the Green offers one bedroom one bedroom plus den, two bedroom and two bedroom plus den units ranging in size from 605 sq ft to 1,130 sq ft. Windows on the Green offers open concept floor plans with 9' ceilings, hardwood floors and 2 storey loft style units. The low rise condominium format offers an alternative for buyers who want condominium living in a smaller scale residential setting.
Windows on the Green is walking distance to South Common Mall and offers easy access to Hwy 403, QEW, Sheridan Mall, Sawmill Valley and U of T Mississauga campus. Windows on the Green is close to the Erindale GO station, Credit Valley Hospital and Erin Mills Town Centre. In 2026, expect to pay at least $650 per sq ft for a unit in Windows on the Green.
Tell Dave What You're Looking For
Looking for something specific? Send a message.